
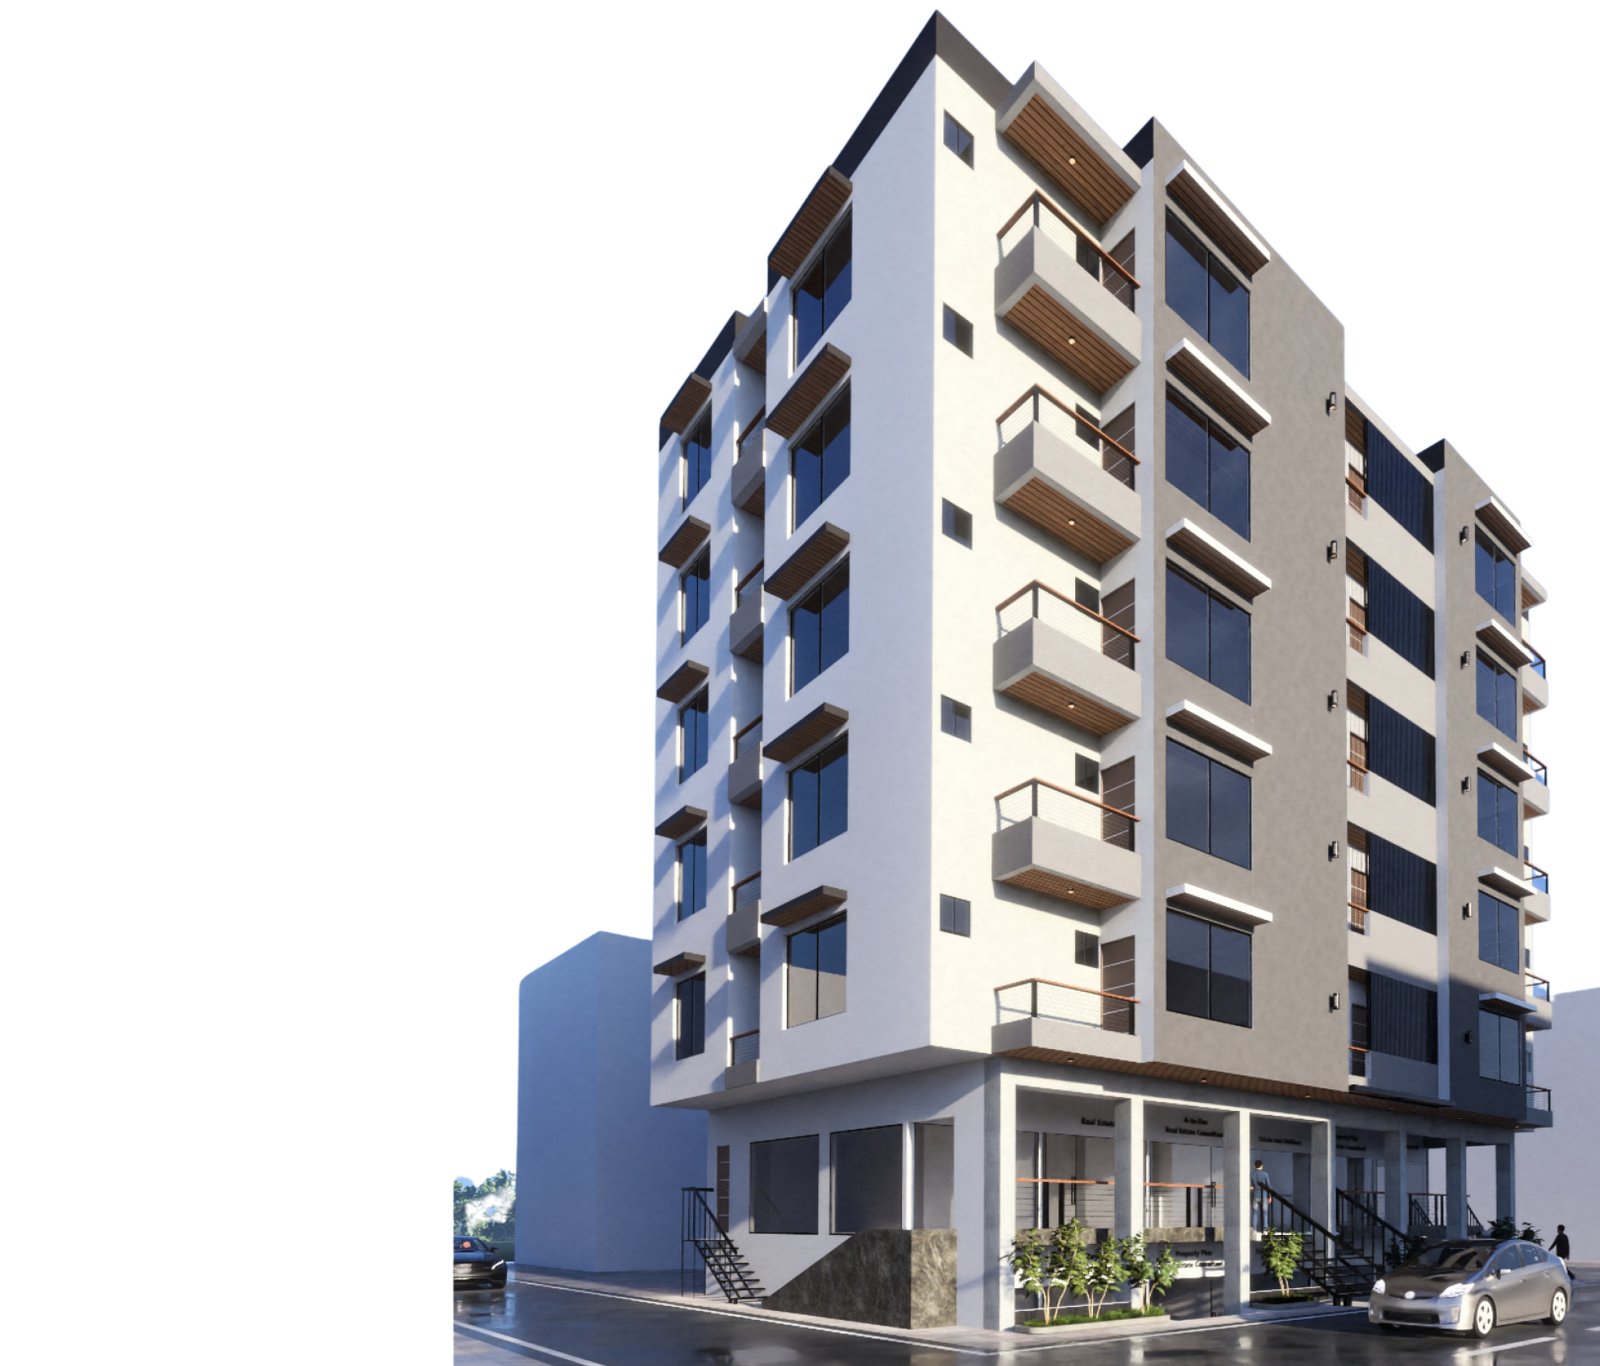
Where Commerce
Meets Comfort
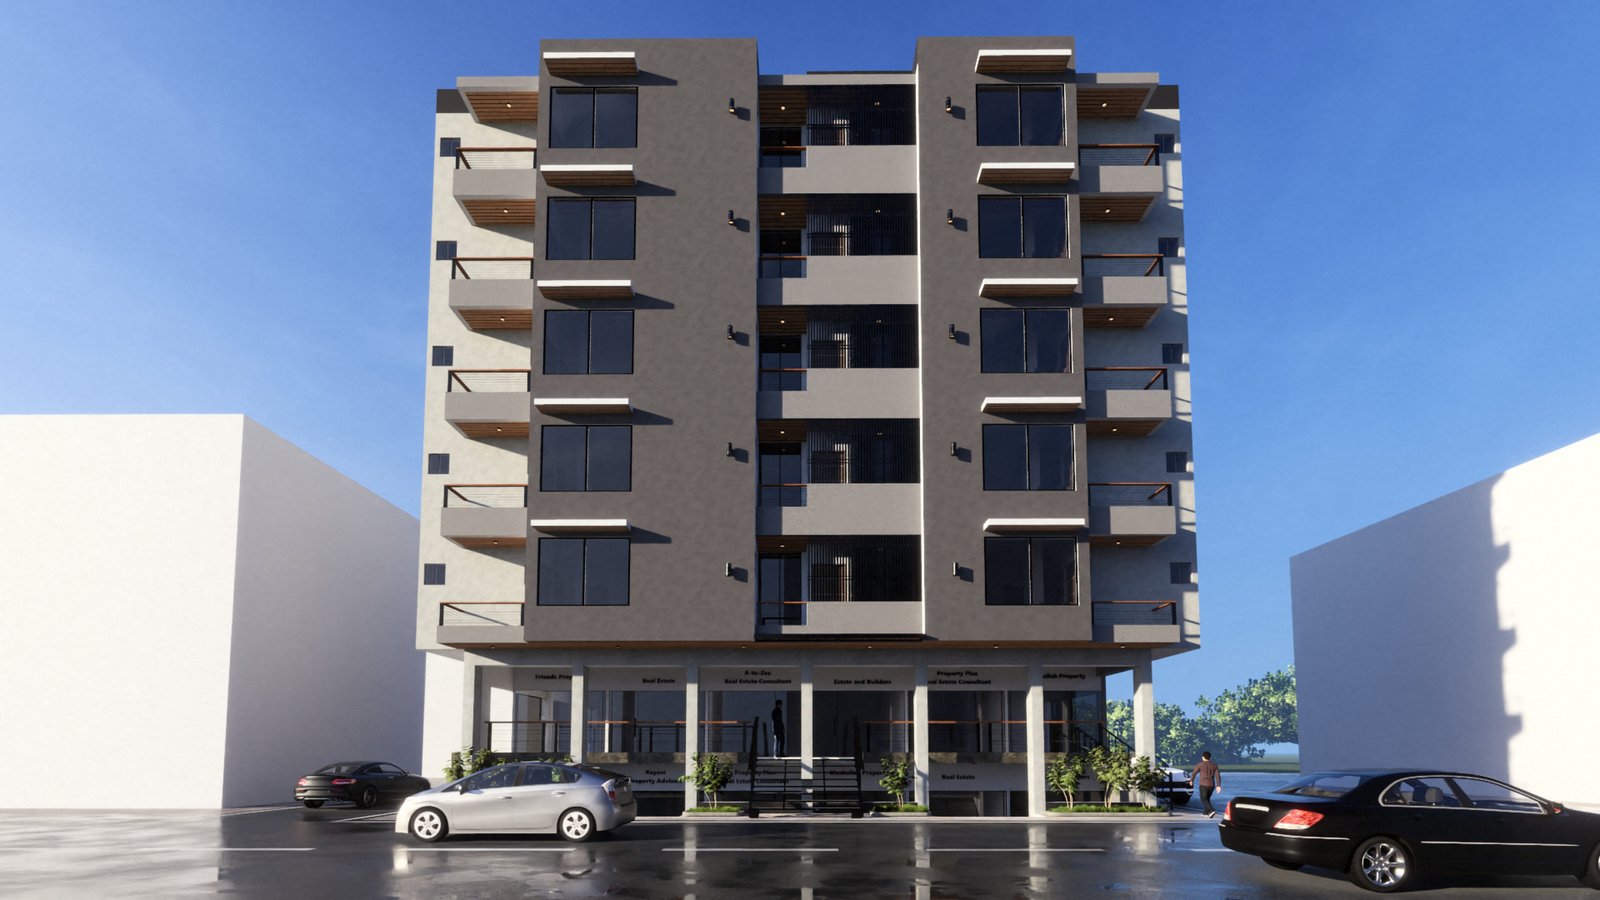
A mixed-use address of rare balance — high-visibility retail at street level, and twenty-five private residences above, reached through their own entrance, lobby and lift.
A Landmark Designed on Two Ideas
Visibility for commerce. Privacy for residents.
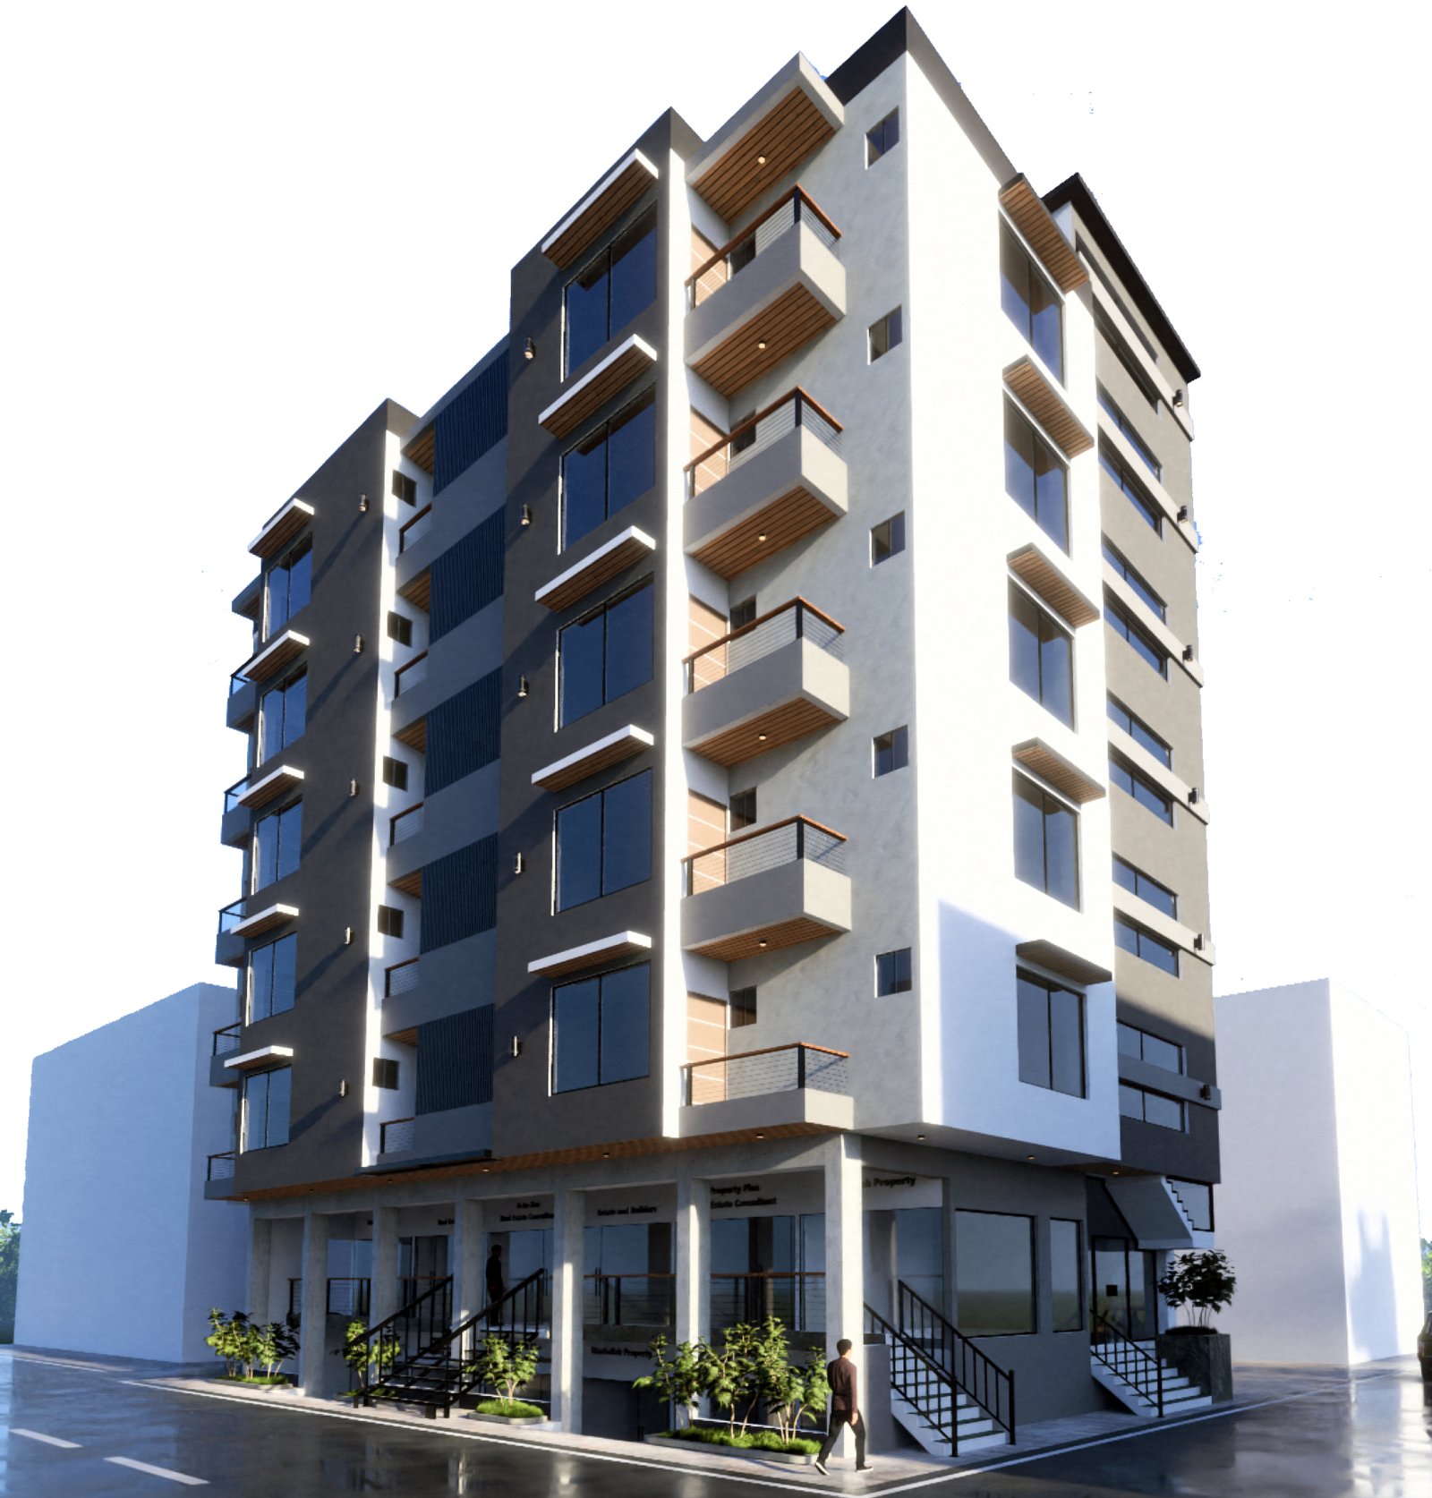
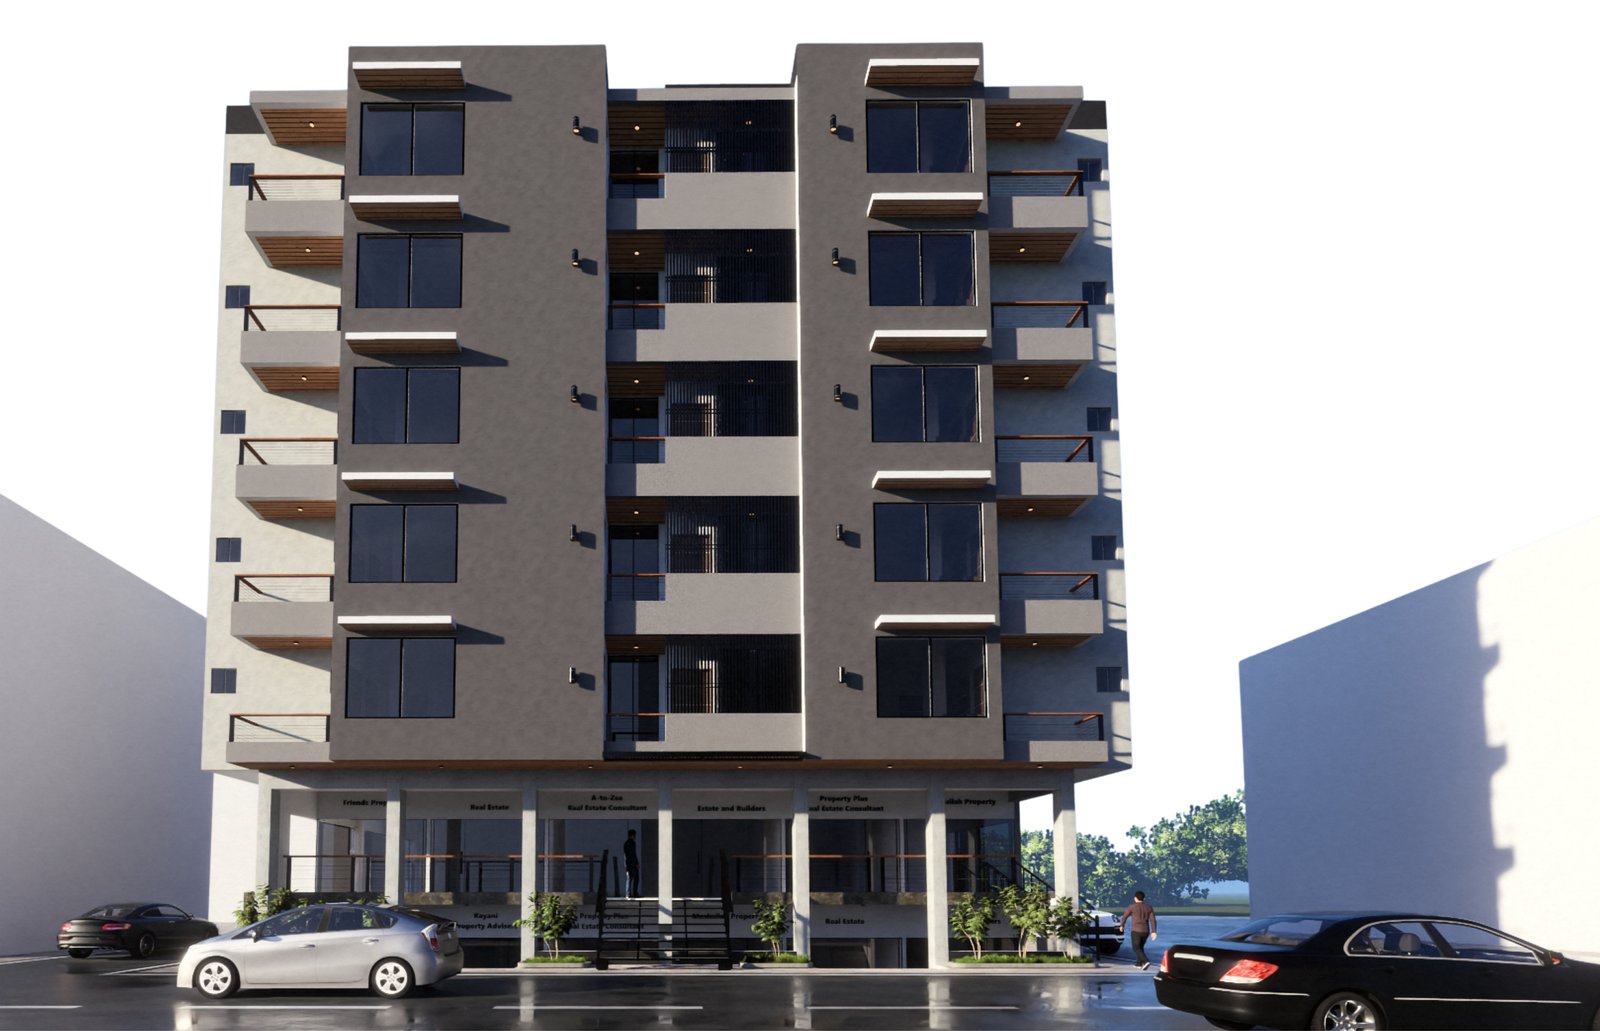
Barakah Centre unites a Lower Ground and Ground floor of premium retail with five residential floors above. The residences are served by a completely separate entrance, lobby and lift — so shoppers never cross paths with residents, and residents enjoy the calm of a private building.
The residential floors extend 4'-6" beyond the commercial footprint on three sides, giving every apartment more room, light and a sense of quiet elevation above the street.
- Separate residential entrance
- Private lobby & lift
- 4'-6" extended living floors
- Approved & code-compliant
The Building in Motion
A complete animated journey around Barakah Centre — from the retail arcade to the terraces above.
Considered in Every Detail
Private Residential Core
A dedicated entrance, lobby and 5'-0" × 5'-0" lift reserved solely for residents.
Wide Retail Frontages
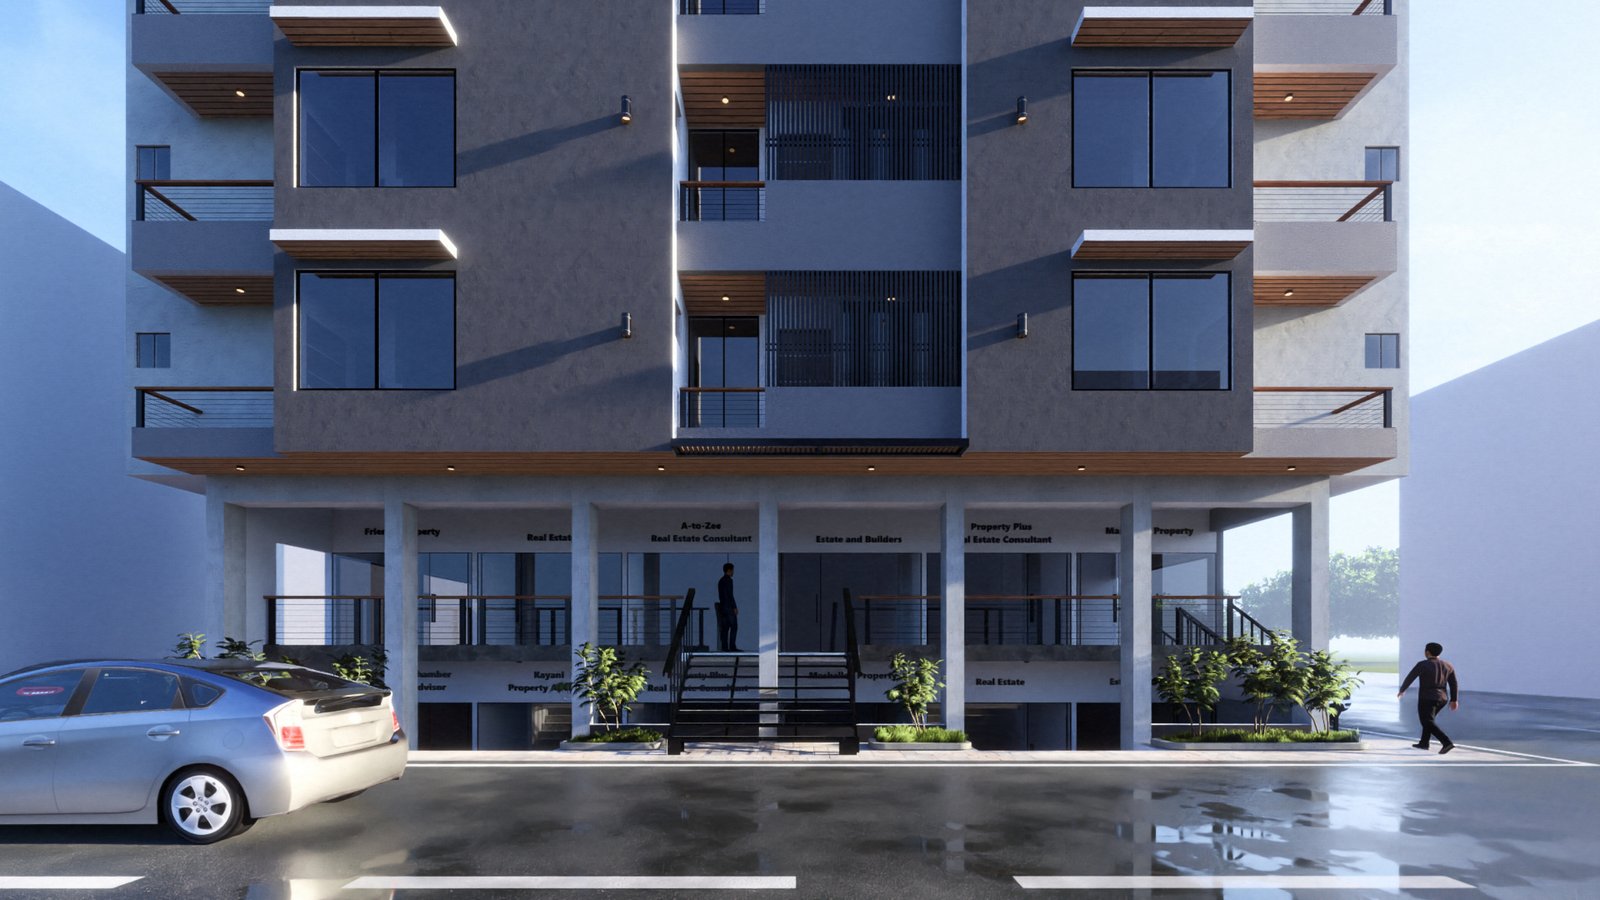
Glass storefronts on a 6' arcade, facing wide roads in a densely populated catchment.
Extended Living Floors
Residential floors project 4'-6" on three sides, enlarging every home above the street.
Approved & Compliant
Designed in compliance with local Building & Fire Safety Regulations.
Twelve Shops. Two Floors. Maximum Visibility.
Suited to boutiques and showrooms, cafés and bakeries, clinics and service outlets.
Shops LG-01 to LG-06
| Shop size | 10'-6" × 30' |
| Arcade width | 6'-0" |
| Lift pit | Beside LG-01 |
| Staircases | Two internal |
Shops G-01 to G-06
| G-01 | 10'-6" × 15' |
| G-02 to G-06 | 10'-6" × 30' |
| Lift / Lobby | 5' × 5' / 3'-6" |
| Access ramp | Yes |
Five Homes on Every Floor
Each of the five residential floors repeats a refined composition: one studio, one one-bedroom, and three two-bedroom apartments — twenty-five residences in all, arranged around a private lift, lobby and a 4'-6" corridor.
| X01 · Two-Bed | 685 sq ft |
| X02 · One-Bed | 454 sq ft |
| X03 · Two-Bed | 722 sq ft |
| X04 · Two-Bed | 728 sq ft |
| X05 · Studio | 354 sq ft |
Choose Your Residence
.jpg) X01
X01Two-Bedroom Residence
.jpg) X03
X03Two-Bedroom with Entrance Foyer
.jpg) X04
X04Two-Bedroom Lounge-Kitchen
.jpg) X02
X02One-Bedroom Residence
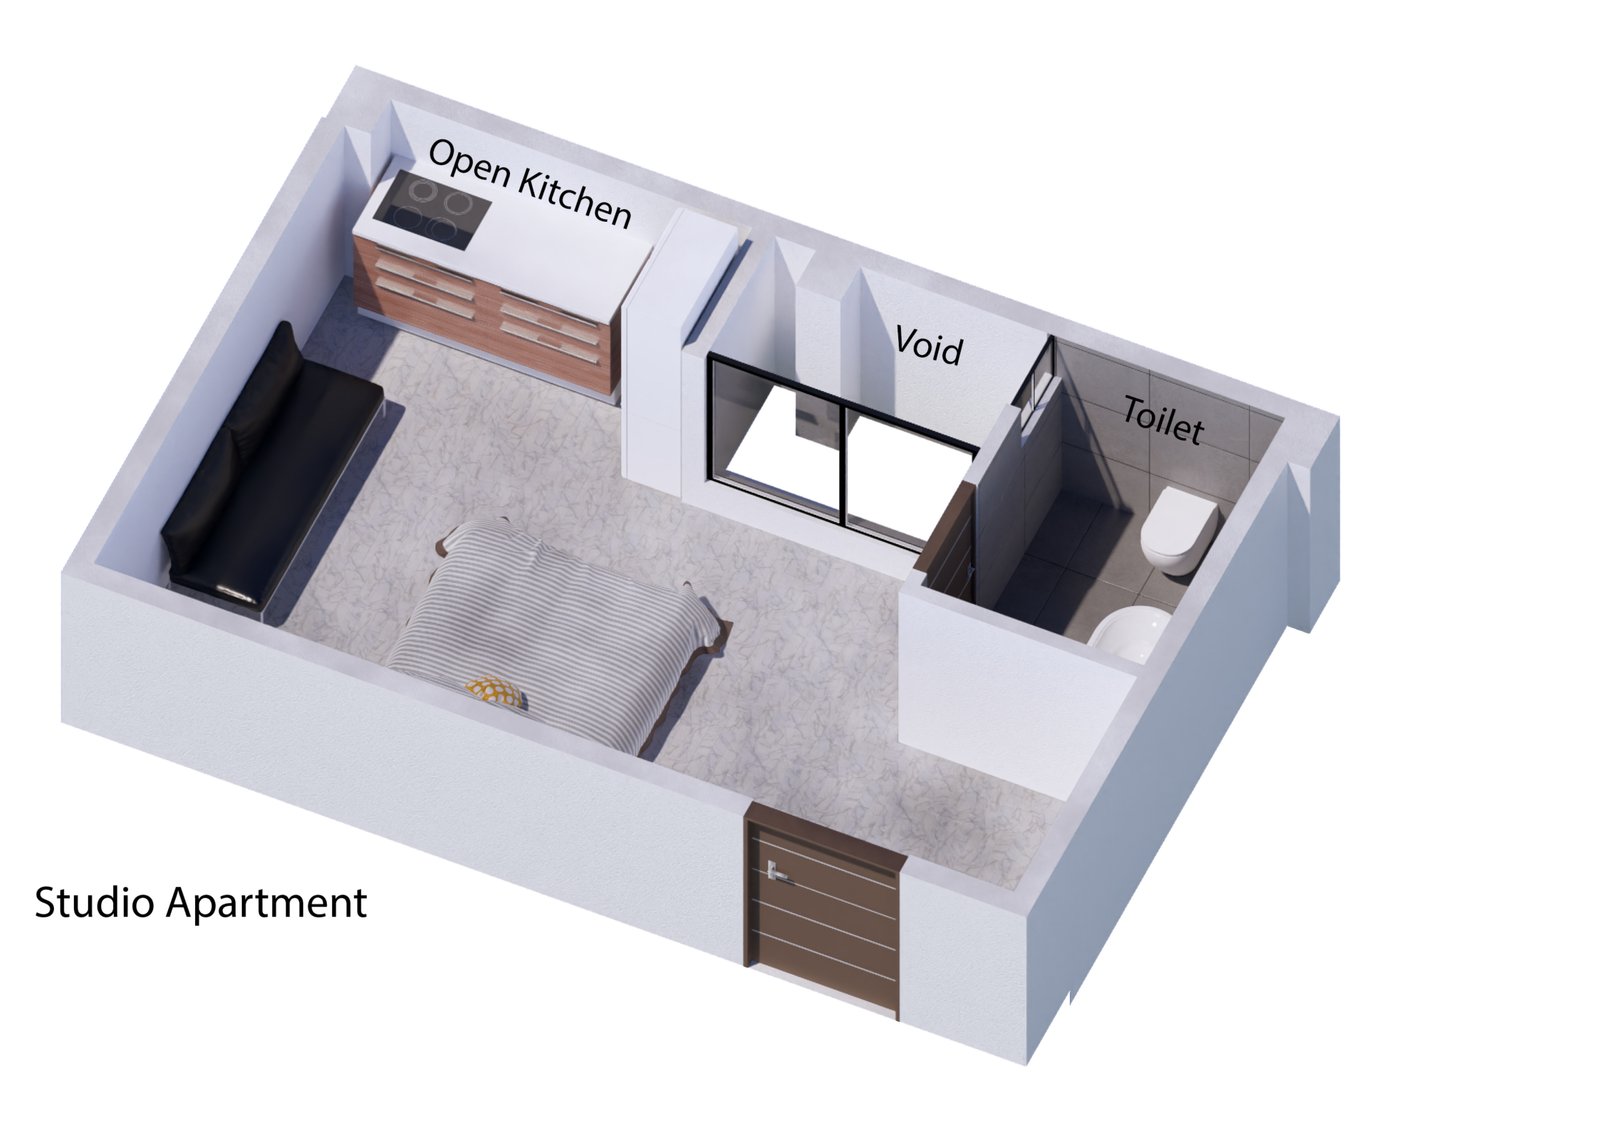 X05
X05Studio Residence
All 25 Apartments & 12 Shops
Browse every unit with full dimensions and blueprints.
Open the Collection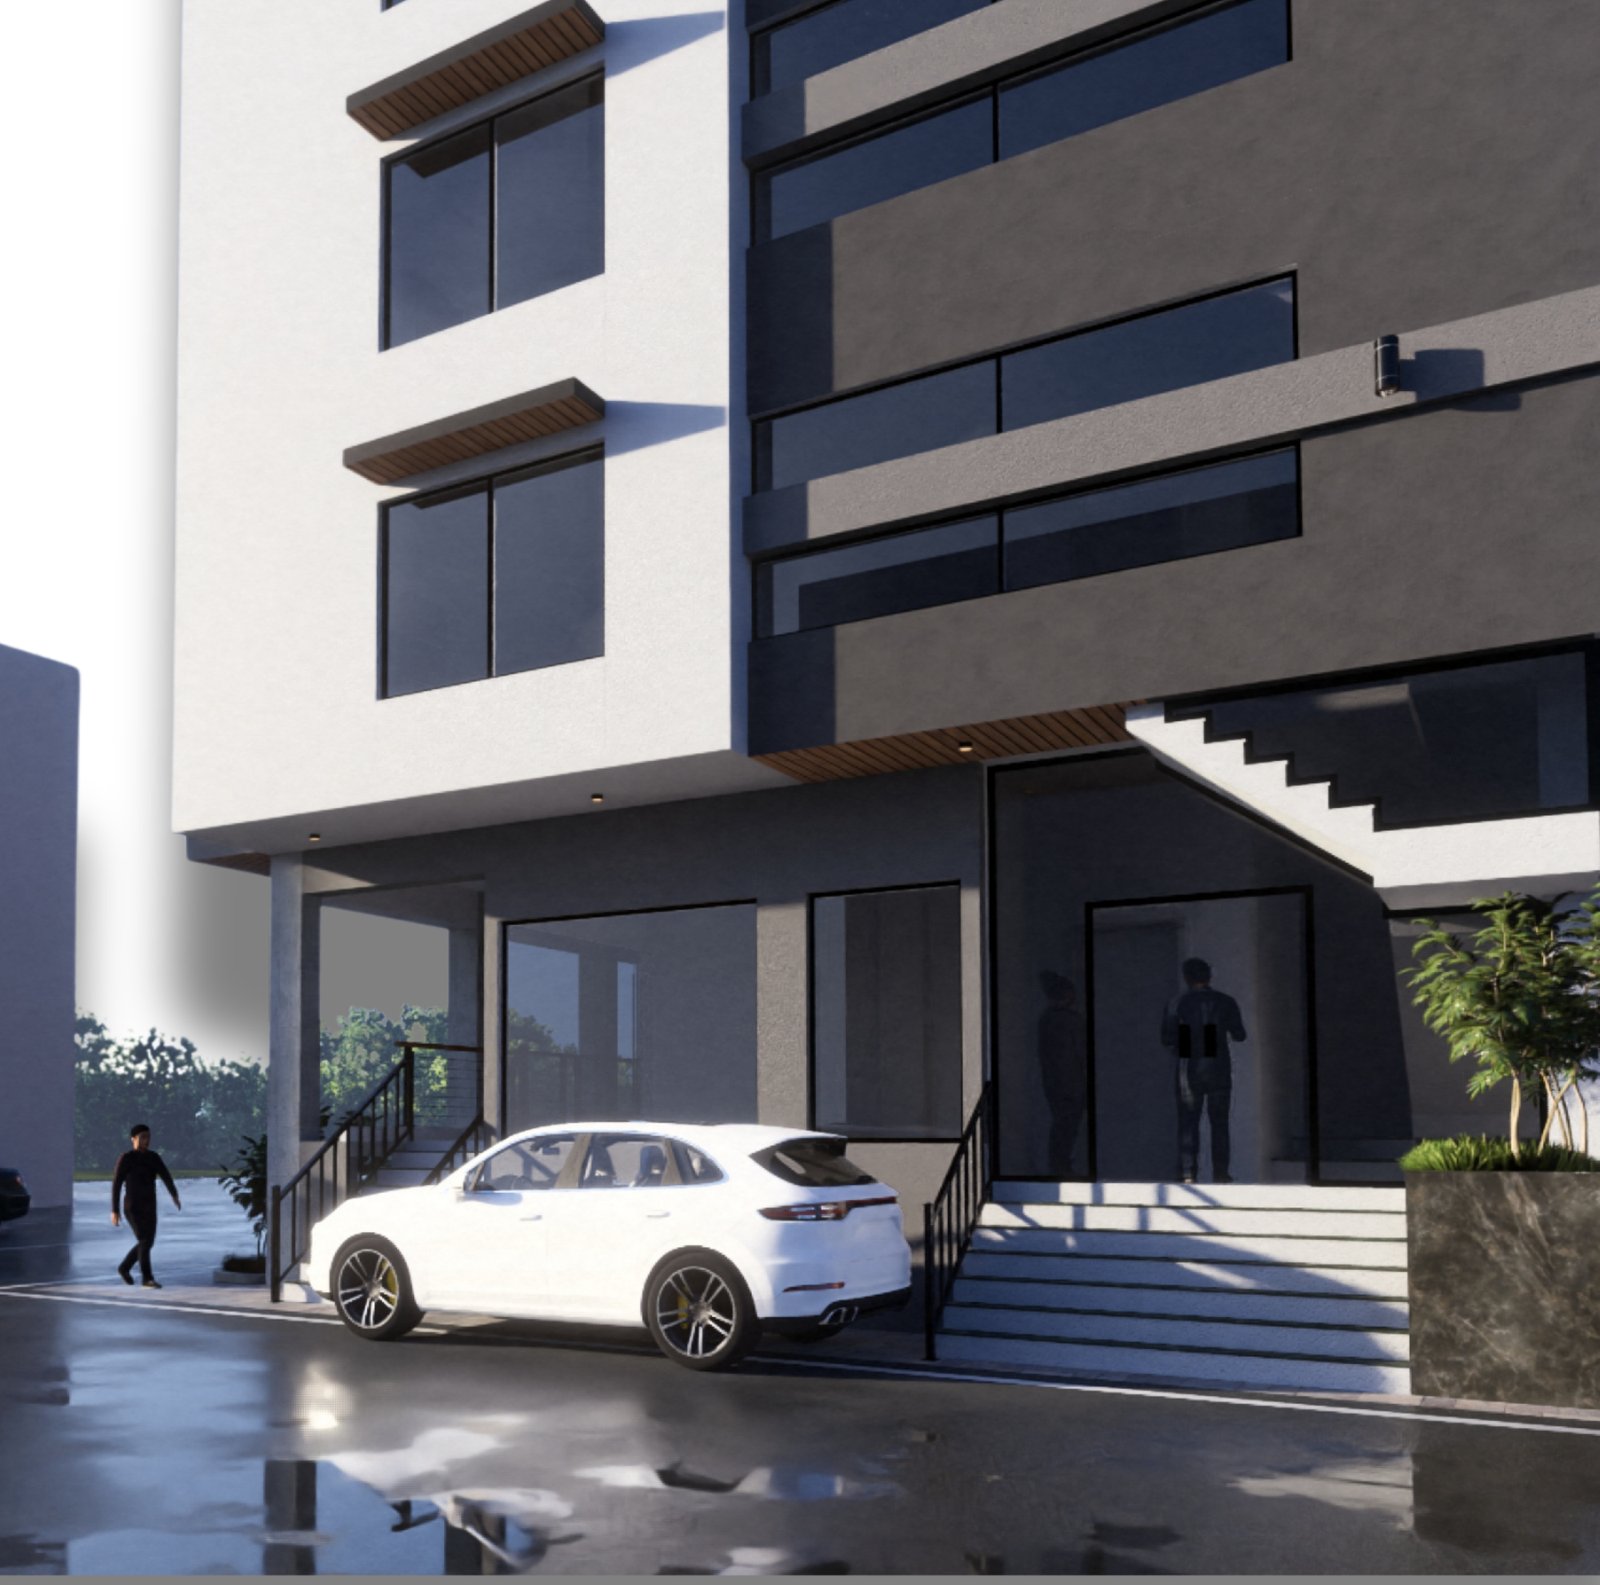
Light, Openness, Calm
Open-Concept Kitchens
Kitchens flow into the lounge in every unit, creating generous social space within compact footprints.
Elegant Bathrooms with Built-in Storage
Every apartment includes one or two finished washrooms with integrated storage.
Large Windows & Terraces
Generous glazing and private terraces bring natural light and ventilation into each home.
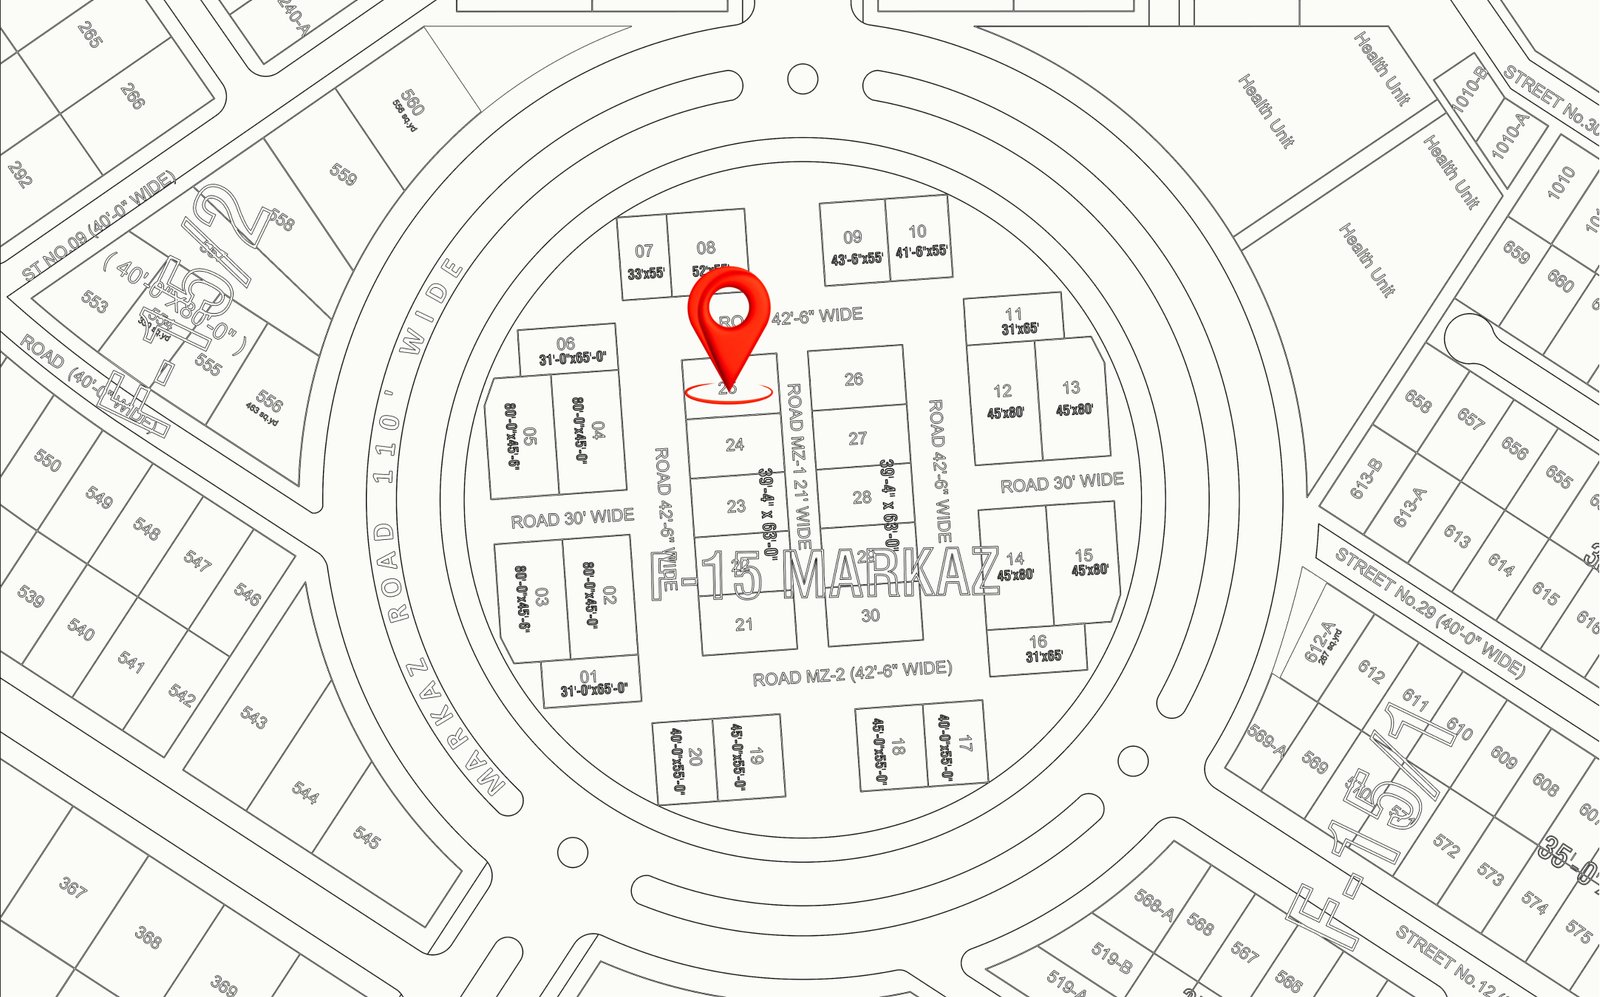
At the Heart of F-15 Markaz
Strategically positioned within the Markaz plot layout, flanked by a 42'-6" and a 30' wide road, close to Road MZ-1 and MZ-2.
GT Road & Motorway
Effortless access to the main arteries of the capital.
Airport · 20 min
Islamabad International Airport is around twenty minutes away.
Schools & Hospitals
Established institutions within minutes.
Shopping & Dining
A dense, growing residential and retail catchment.
Built for Long-Term Value
Approved Project
A fully approved development with clear title and documentation.
Rental Yield Potential
Retail and residential income streams in a growing sector.
Safety Compliant
Designed in compliance with Building & Fire Safety Regulations.
Flexible Payment Plan
Structured instalments for investors and end-users alike.
Renders & Perspectives
Developer & Architect
Barakah Builders
#9, 2nd Floor, Aim Arcade, D-12 Markaz, Islamabad. A developer committed to honest construction, thoughtful planning and lasting value for owners and investors.
H.A.C — Hamza Architecture & Construction
The design studio behind Barakah Centre's separated residential core, wide retail frontages and code-compliant planning.
Reserve Your Place at Barakah Centre
Request the price list, payment plan and availability. Our team responds within one working day.