
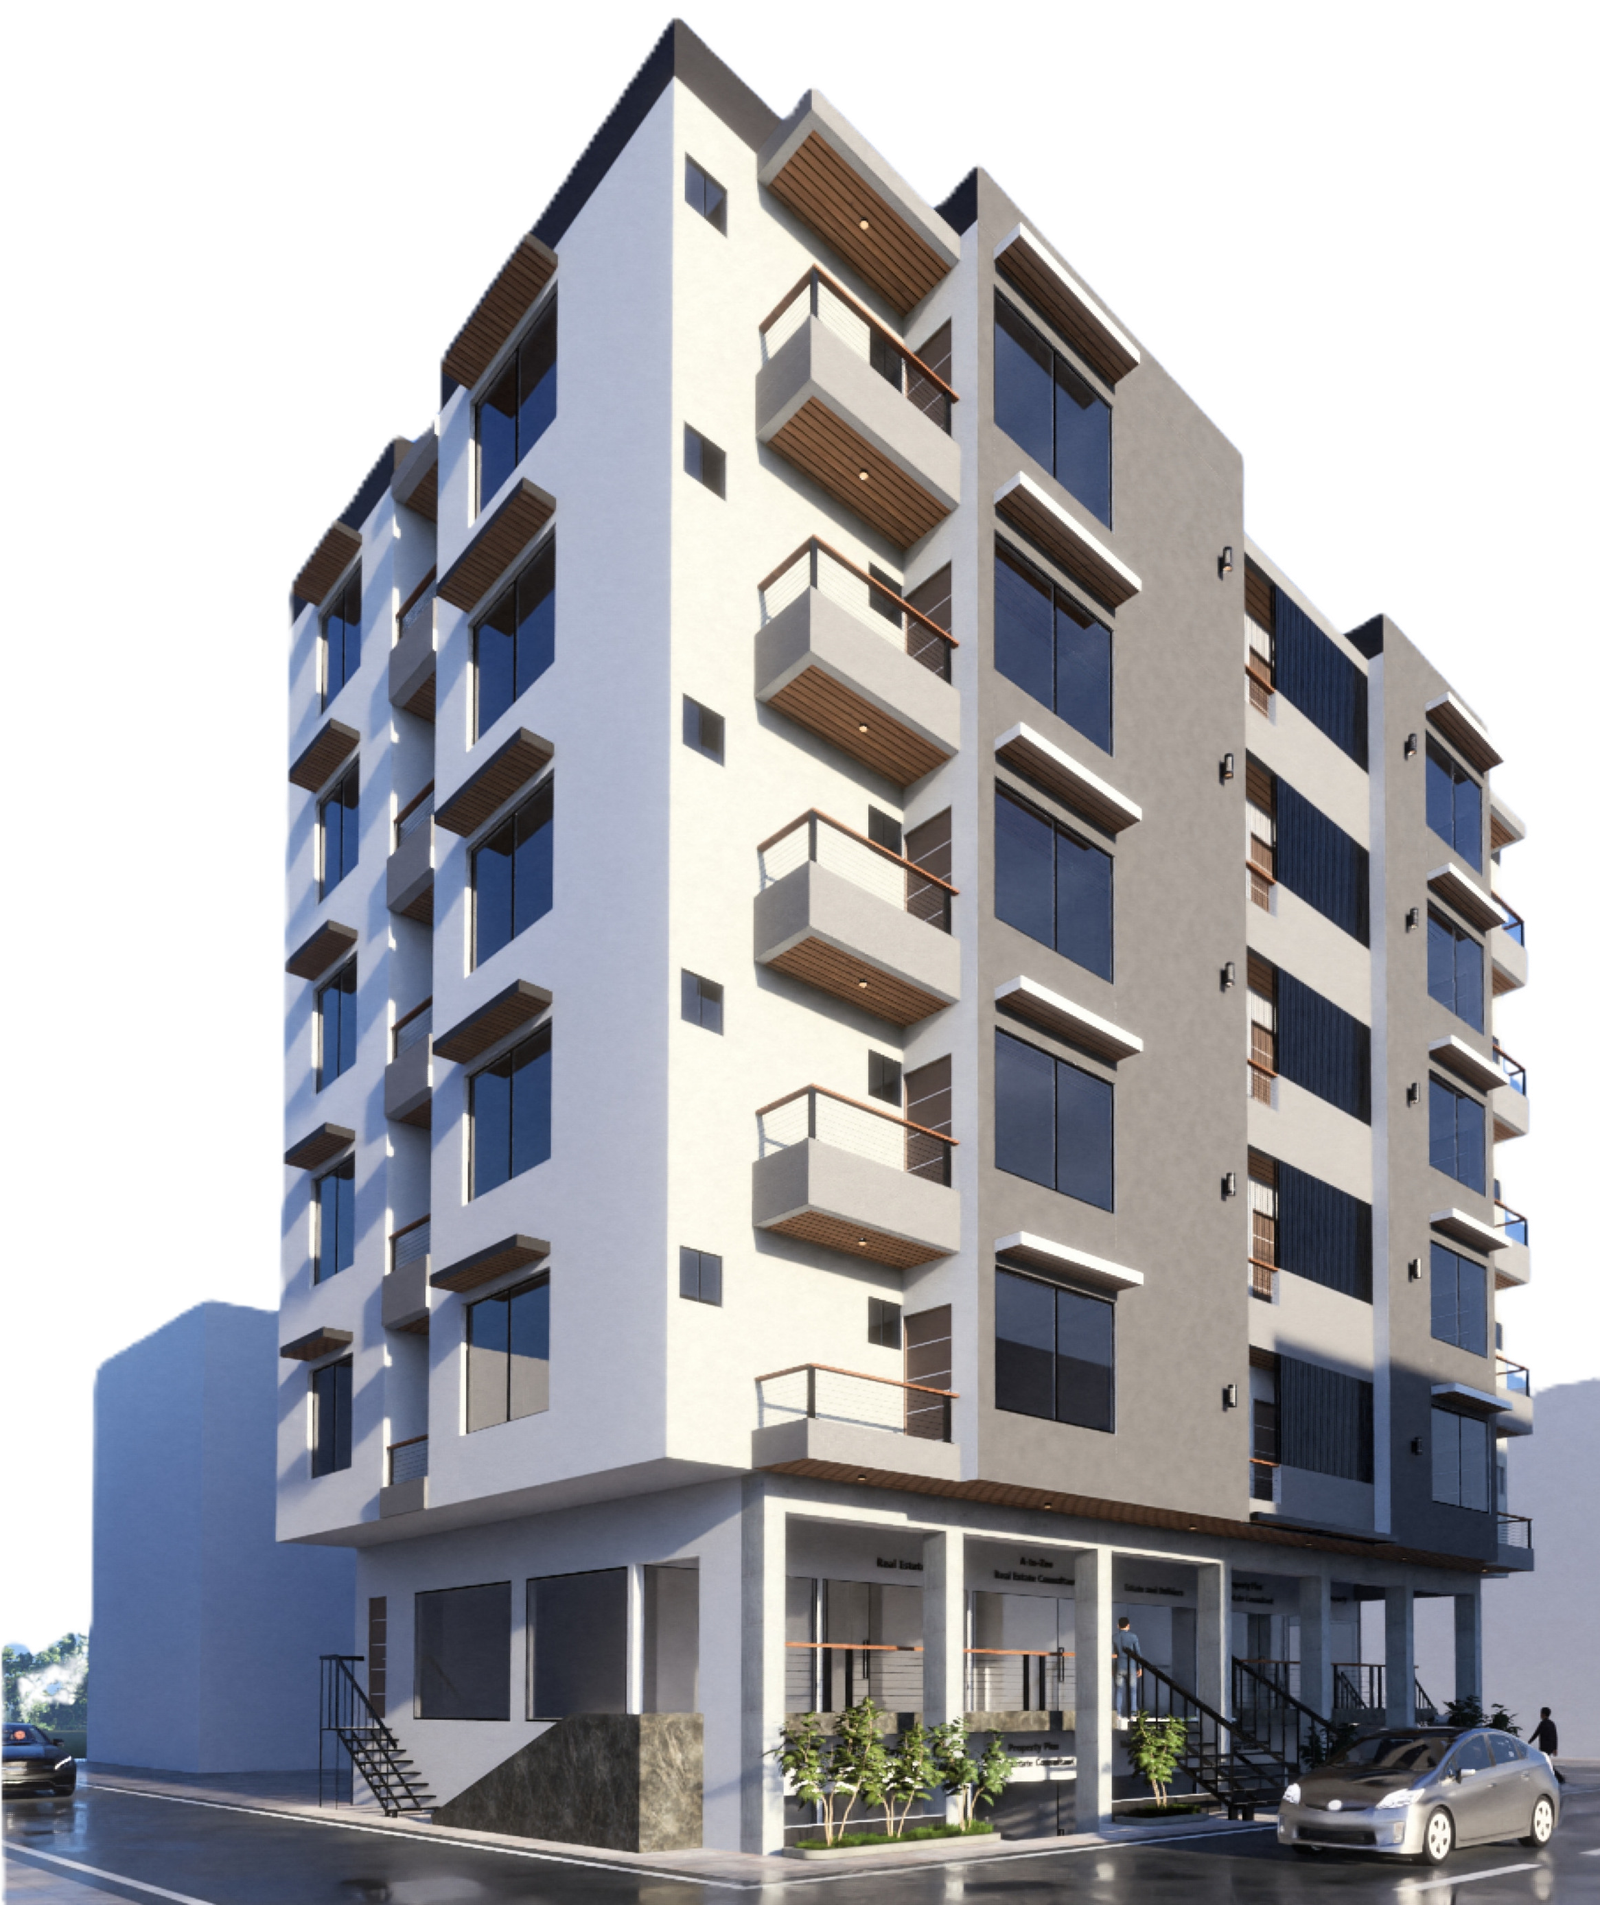
Where Commerce Meets Comfort
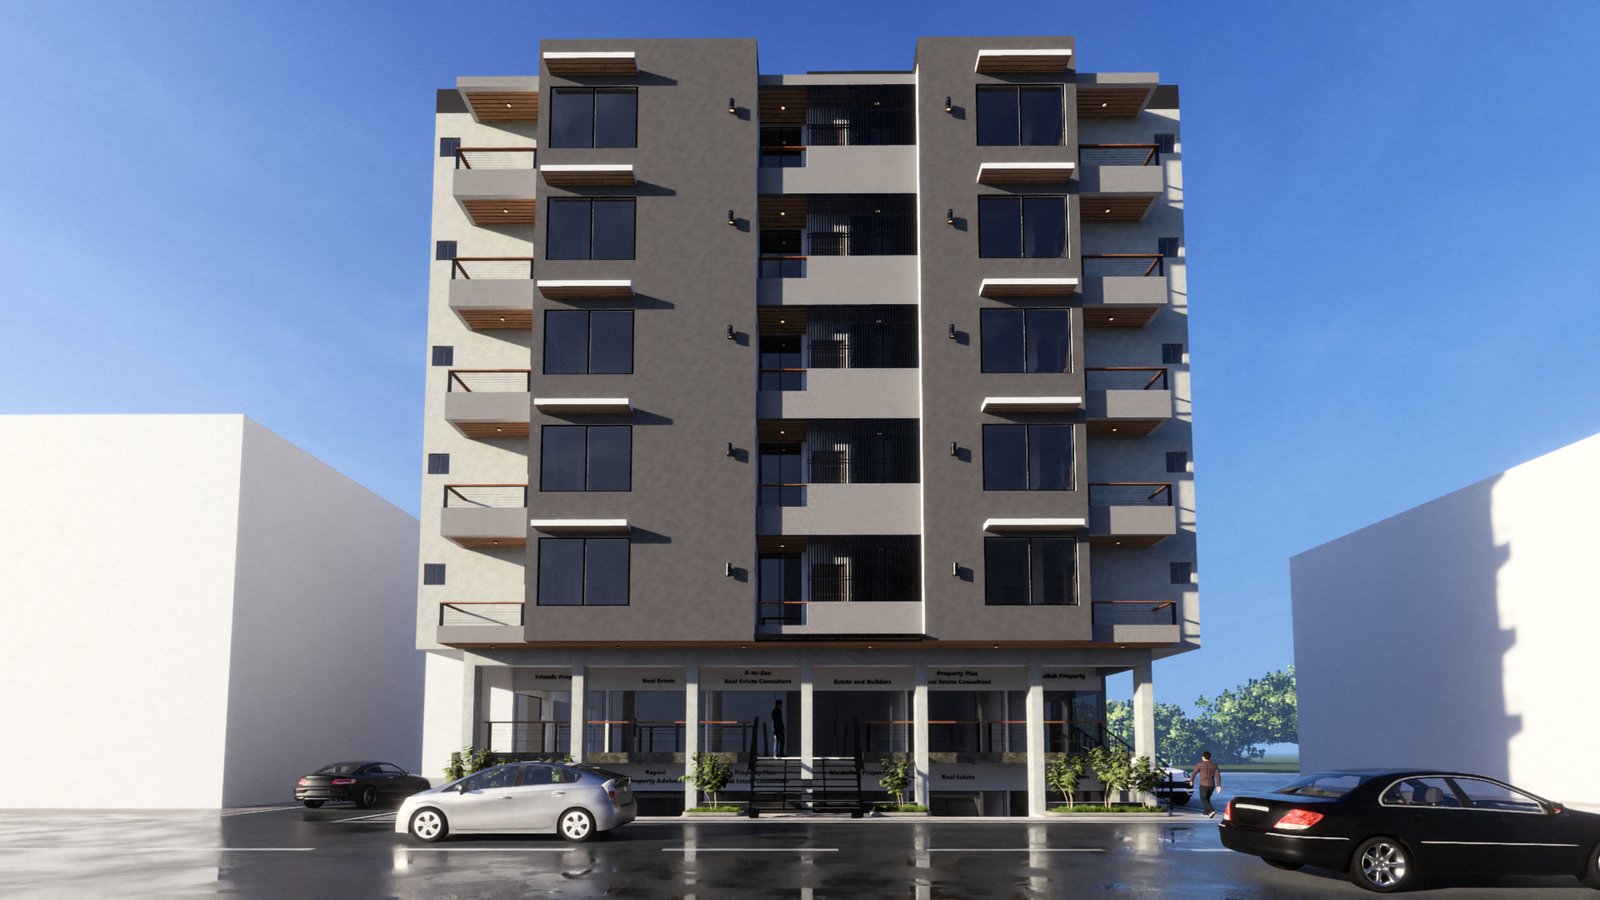
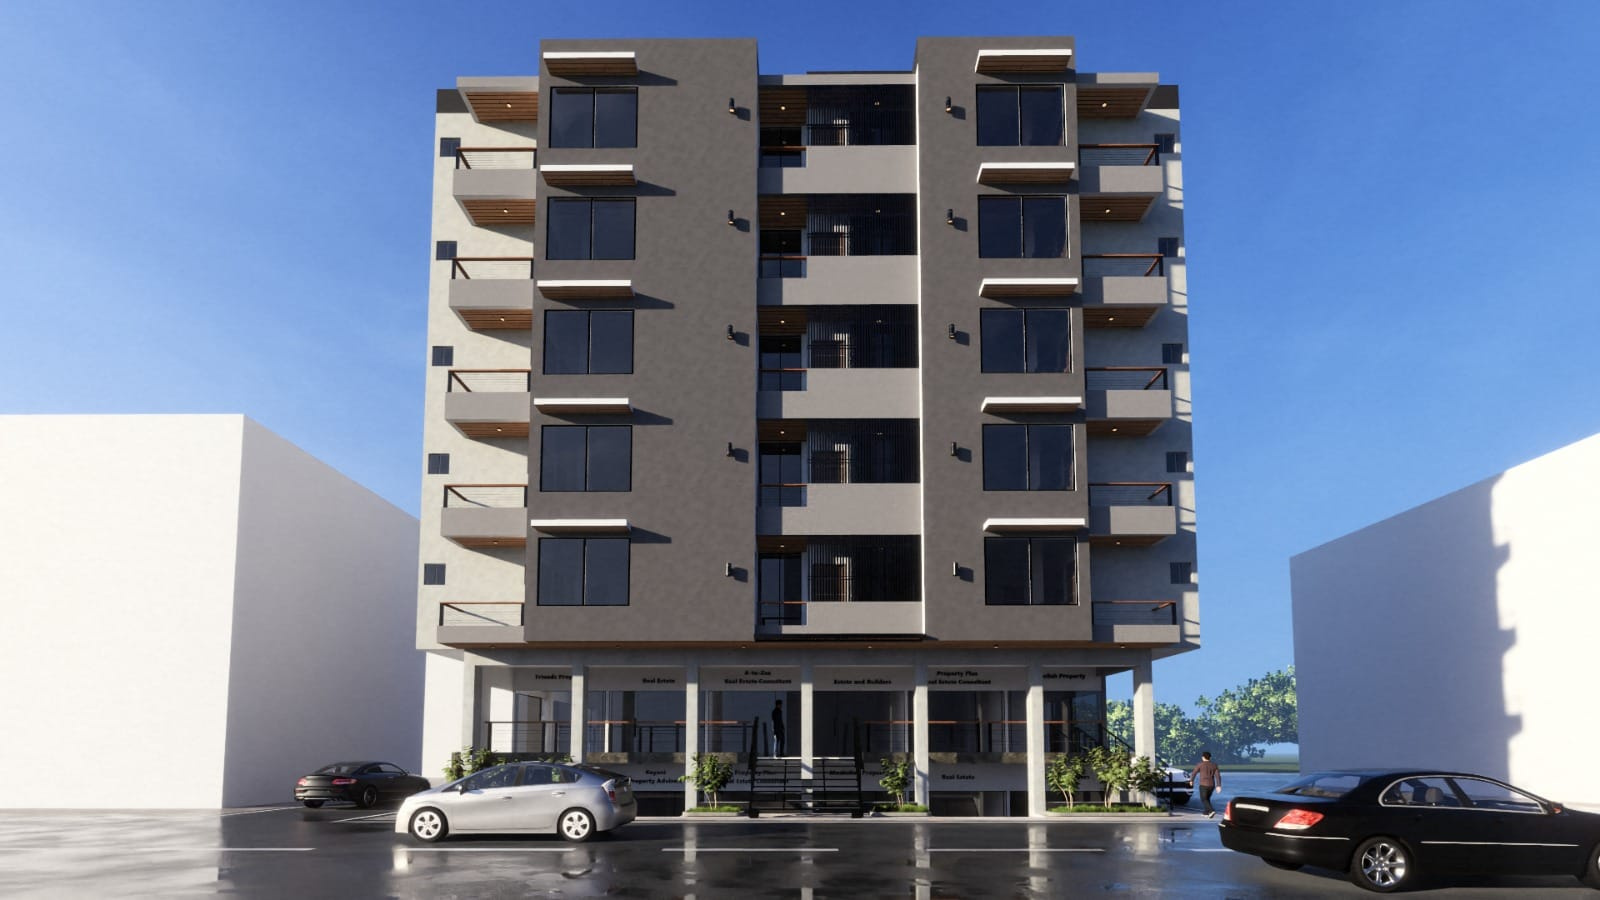
A mixed-use address of rare balance high-visibility retail at street level, and twenty-five private residences above, with separate entrance, lobby and lift.
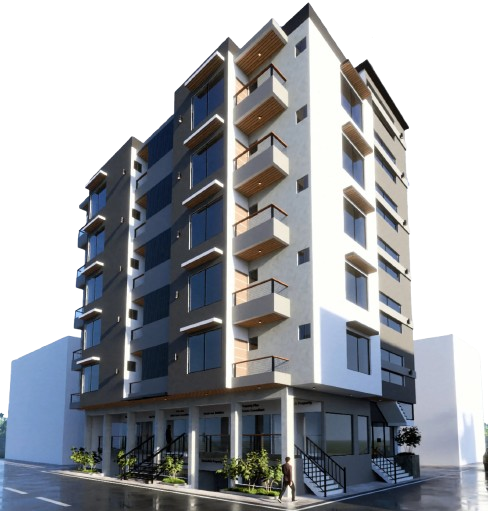
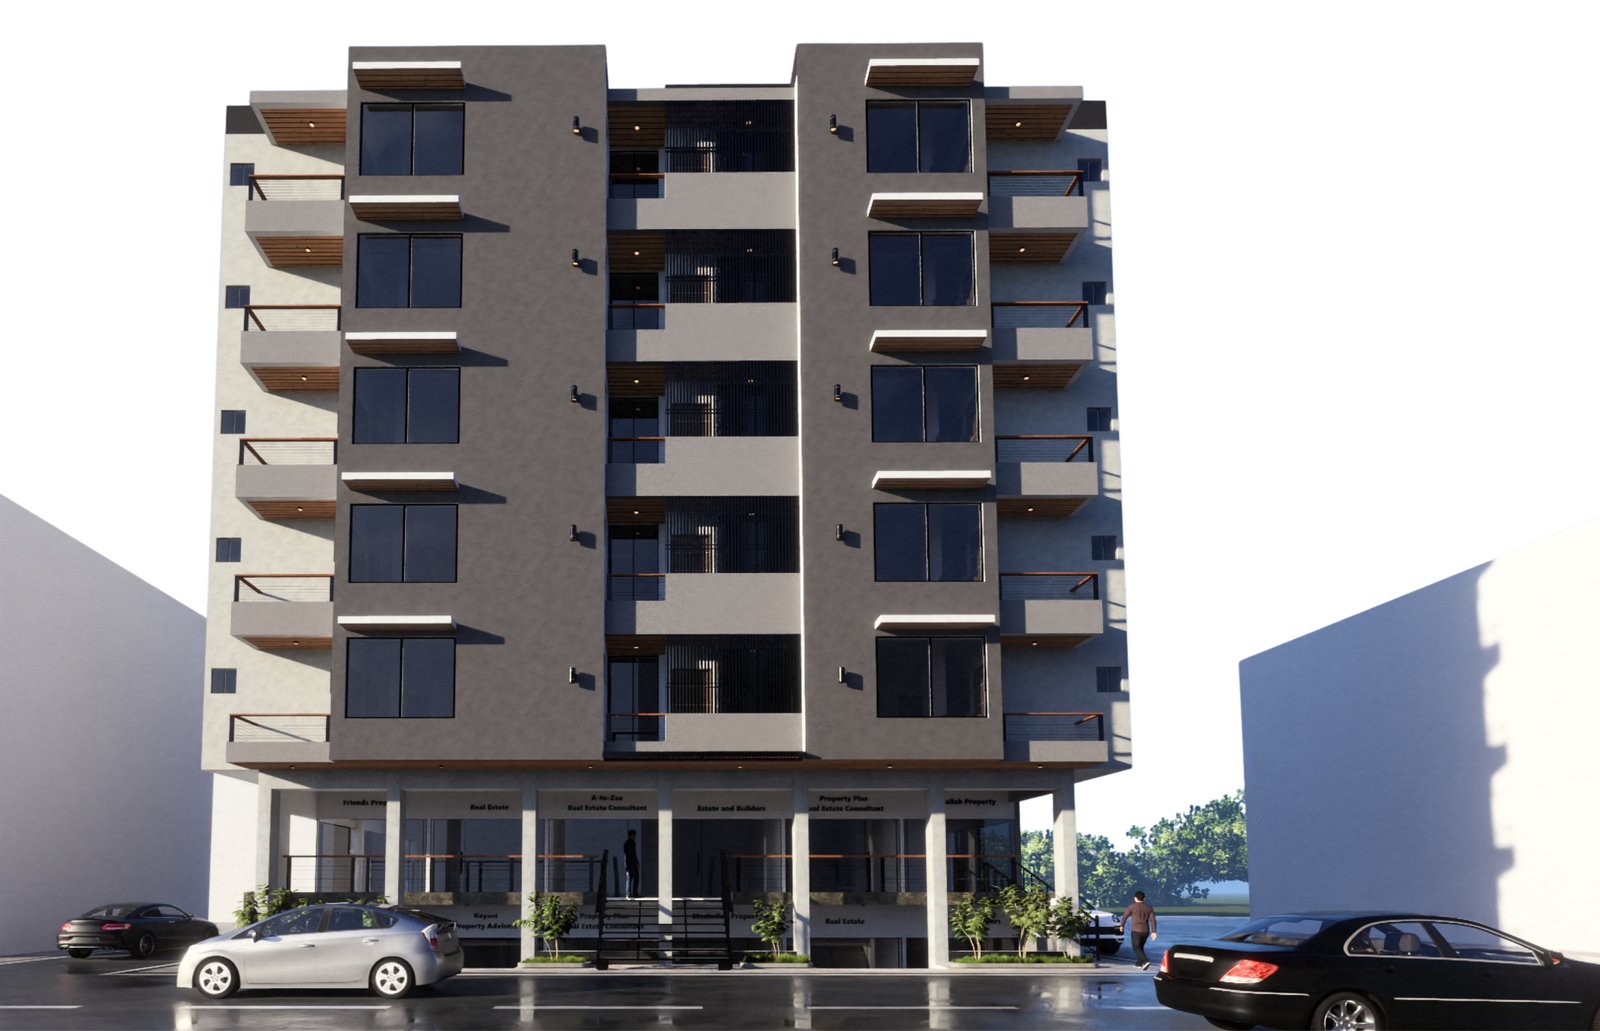
A Landmark Designed on Two Ideas
Visibility for commerce. Privacy for residents.
Barakah Centre unites a Lower Ground and Ground floor of premium retail with five residential floors above. The residences are served by an independent entrance, so shoppers never cross paths with residents, and residents enjoy the calm of a private building.
- Separate residential entrance
- Approved & code-compliant
The Building in Motion
A complete animated journey around Barakah Centre from the retail arcade to the terraces above.
Considered in Every Detail
Private Residential Core
A dedicated entrance reserved solely for residents.
Wide Retail Frontages
Glass storefronts facing wide roads in a densely populated catchment.
Extended Living Floors
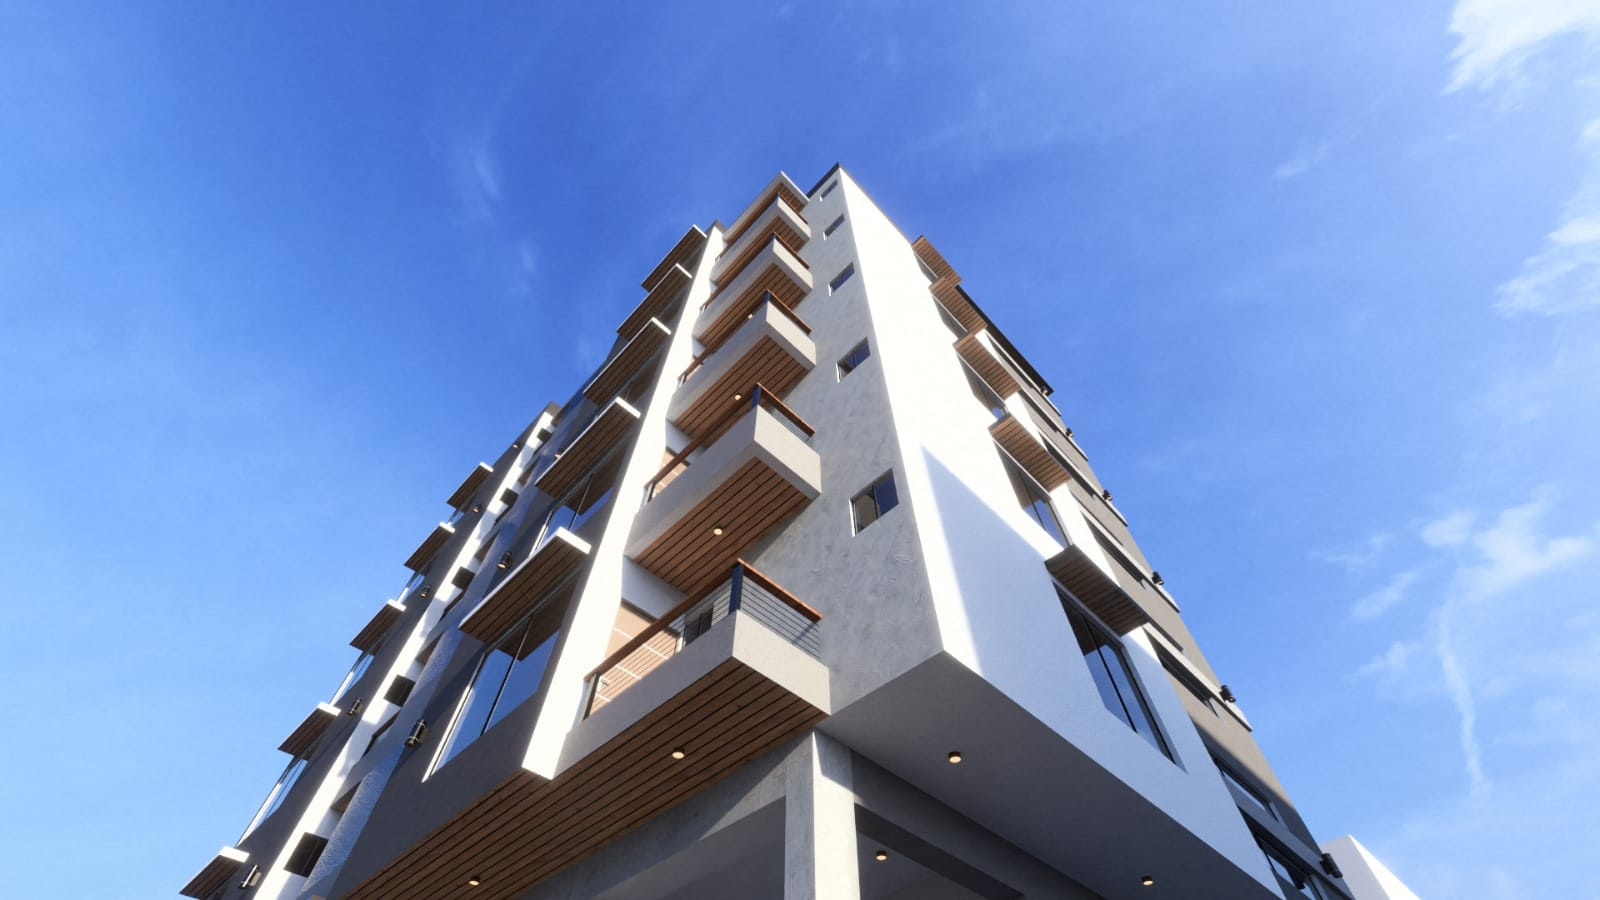
Residential layouts features a three-sided exterior projection that maximizes usable living space.
Approved & Compliant
Designed in compliance with local Building & Fire Safety Regulations.
Twelve Shops. Two Floors. Maximum Visibility.
Suited to boutiques and showrooms, cafés and bakeries, clinics and service outlets.
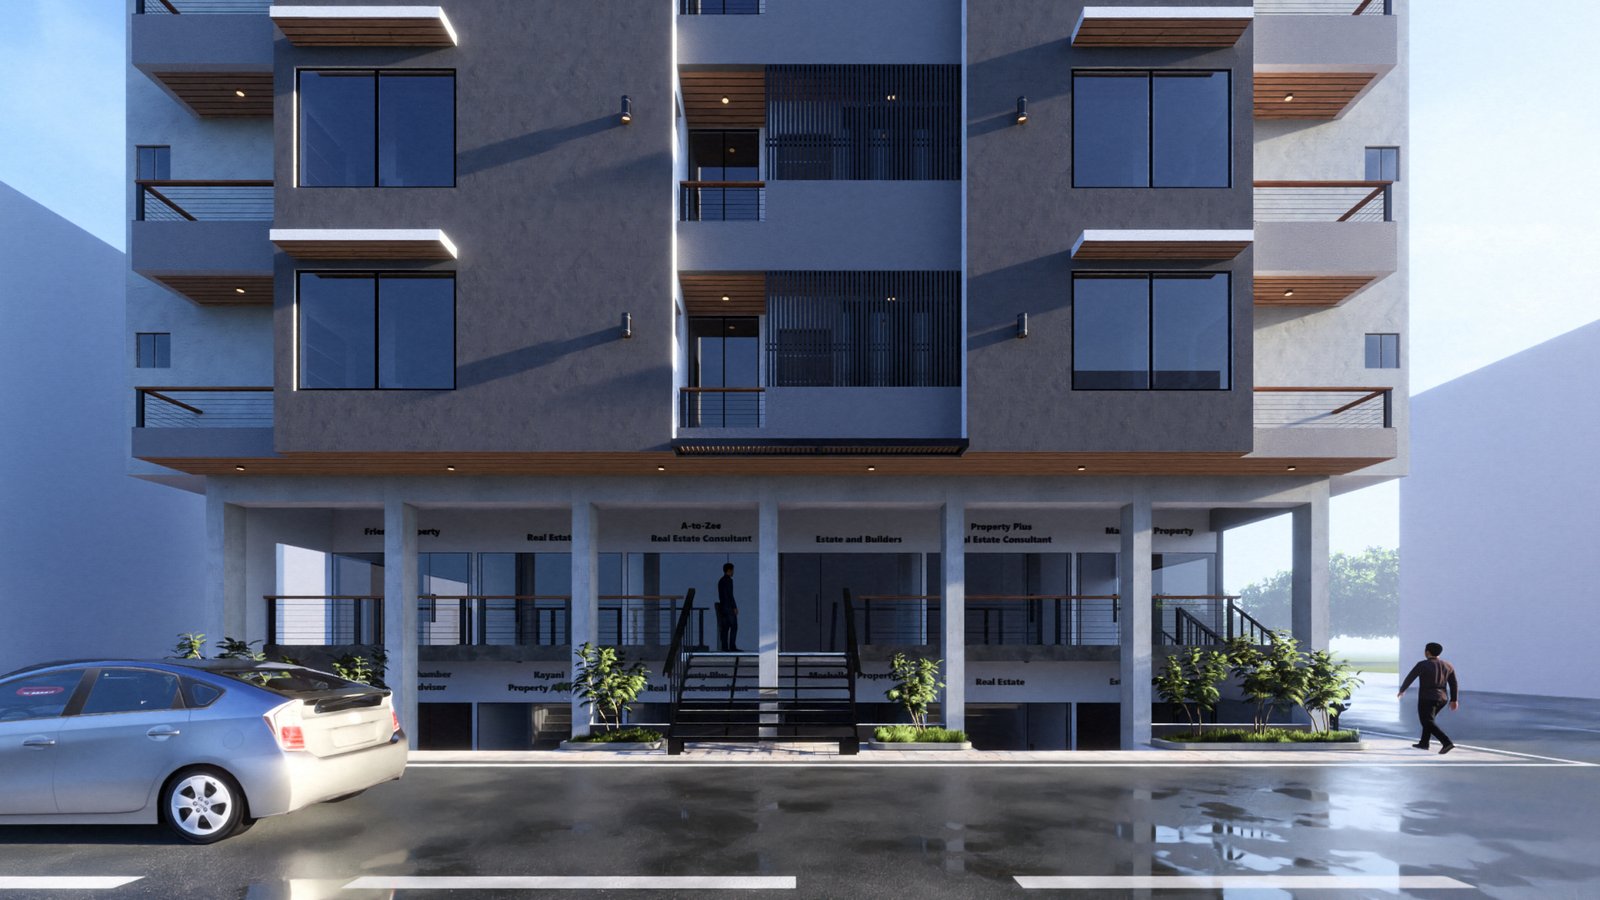
Shops LG-01 to LG-06
| Shop size | 10'-6" × 30' |
| Arcade width | 6'-0" |
| Staircases | Two internal |
Shops G-01 to G-06
| G-01 | 10'-6" × 15' |
| G-02 to G-06 | 10'-6" × 30' |
| Access ramp | Yes |
Five Homes on Every Floor
Each of the five residential floors repeats a refined composition: one studio, one one-bedroom, and three two-bedroom apartments.
| Apprt # 01 · Two-Bed | 685 sq ft |
| Apprt # 02 · One-Bed | 454 sq ft |
| Apprt # 03 · Two-Bed | 722 sq ft |
| Apprt # 04 · Two-Bed | 728 sq ft |
| Apprt # 05 · Studio | 354 sq ft |
Choose Your Residence
.jpg) Aprt# 01
Two-Bedroom Residence
.jpg) Aprt# 02
One-Bedroom Residence
.jpg) Aprt# 03
Two-Bedroom with Entrance Foyer
.jpg) Aprt# 04
Two-Bedroom Lounge-Kitchen
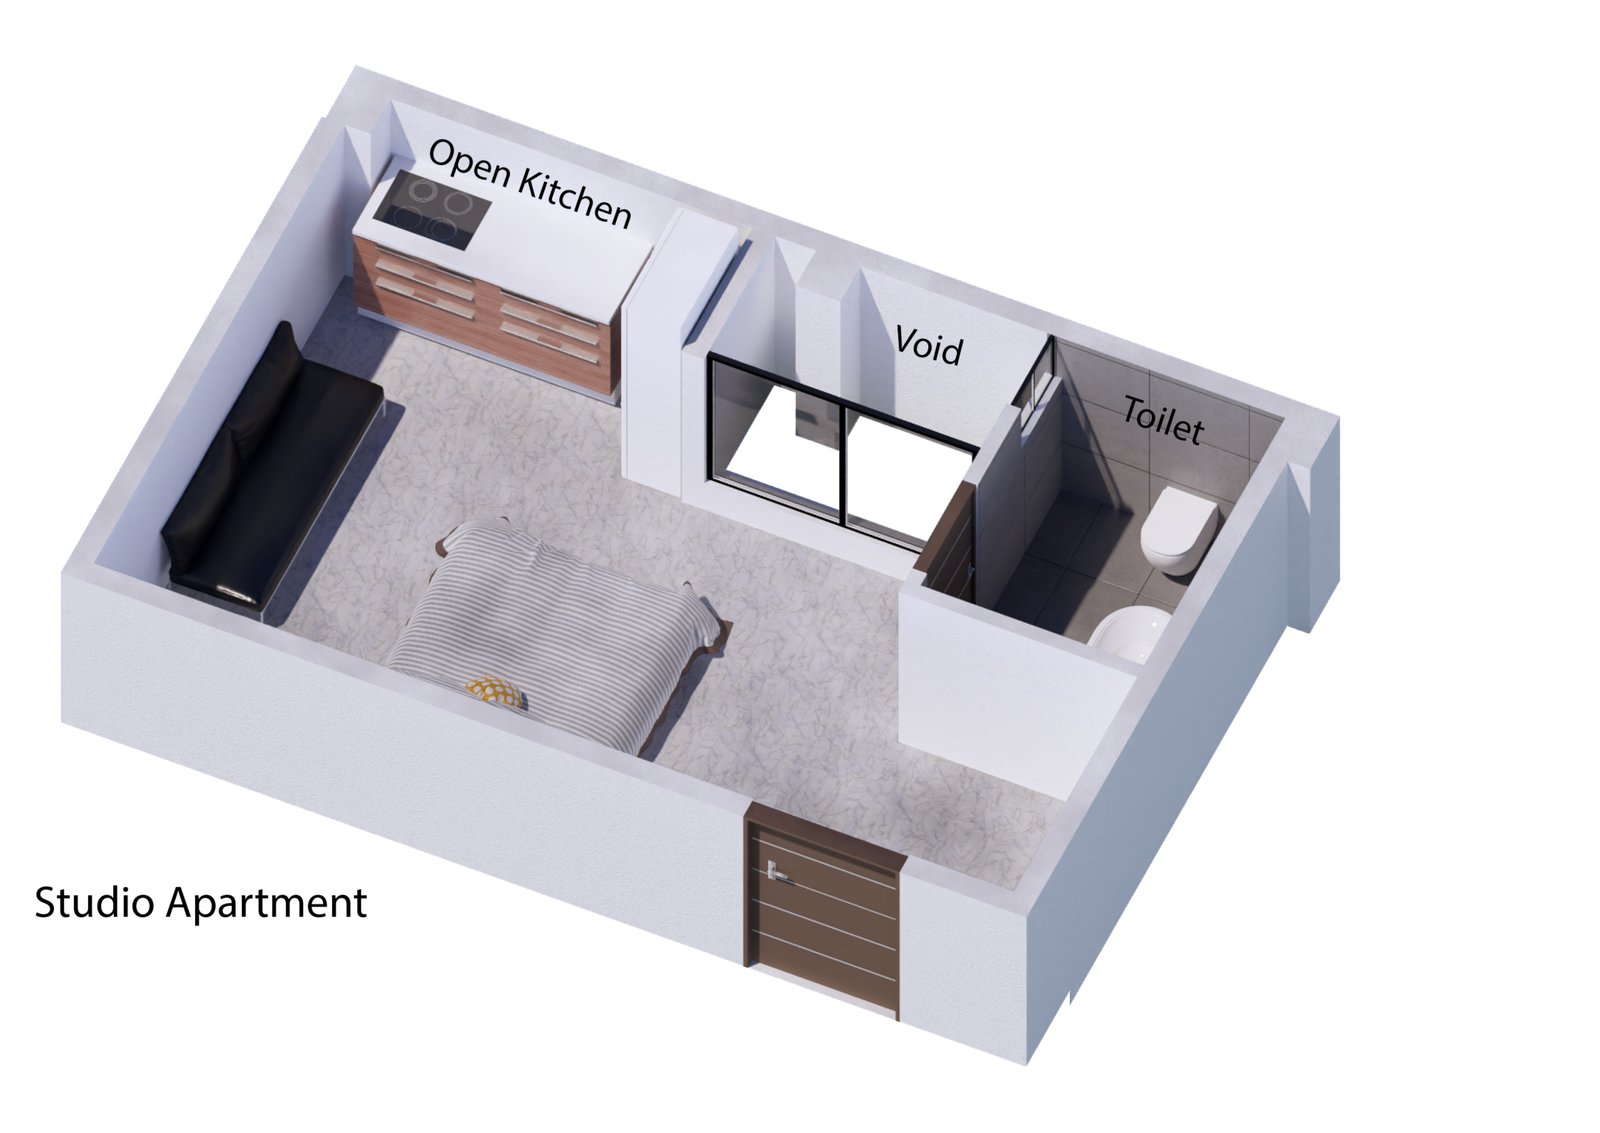 Aprt# 05
Studio Residence
All 25 Apartments & 12 Shops
Browse every unit with full dimensions and blueprints.
Open the Collection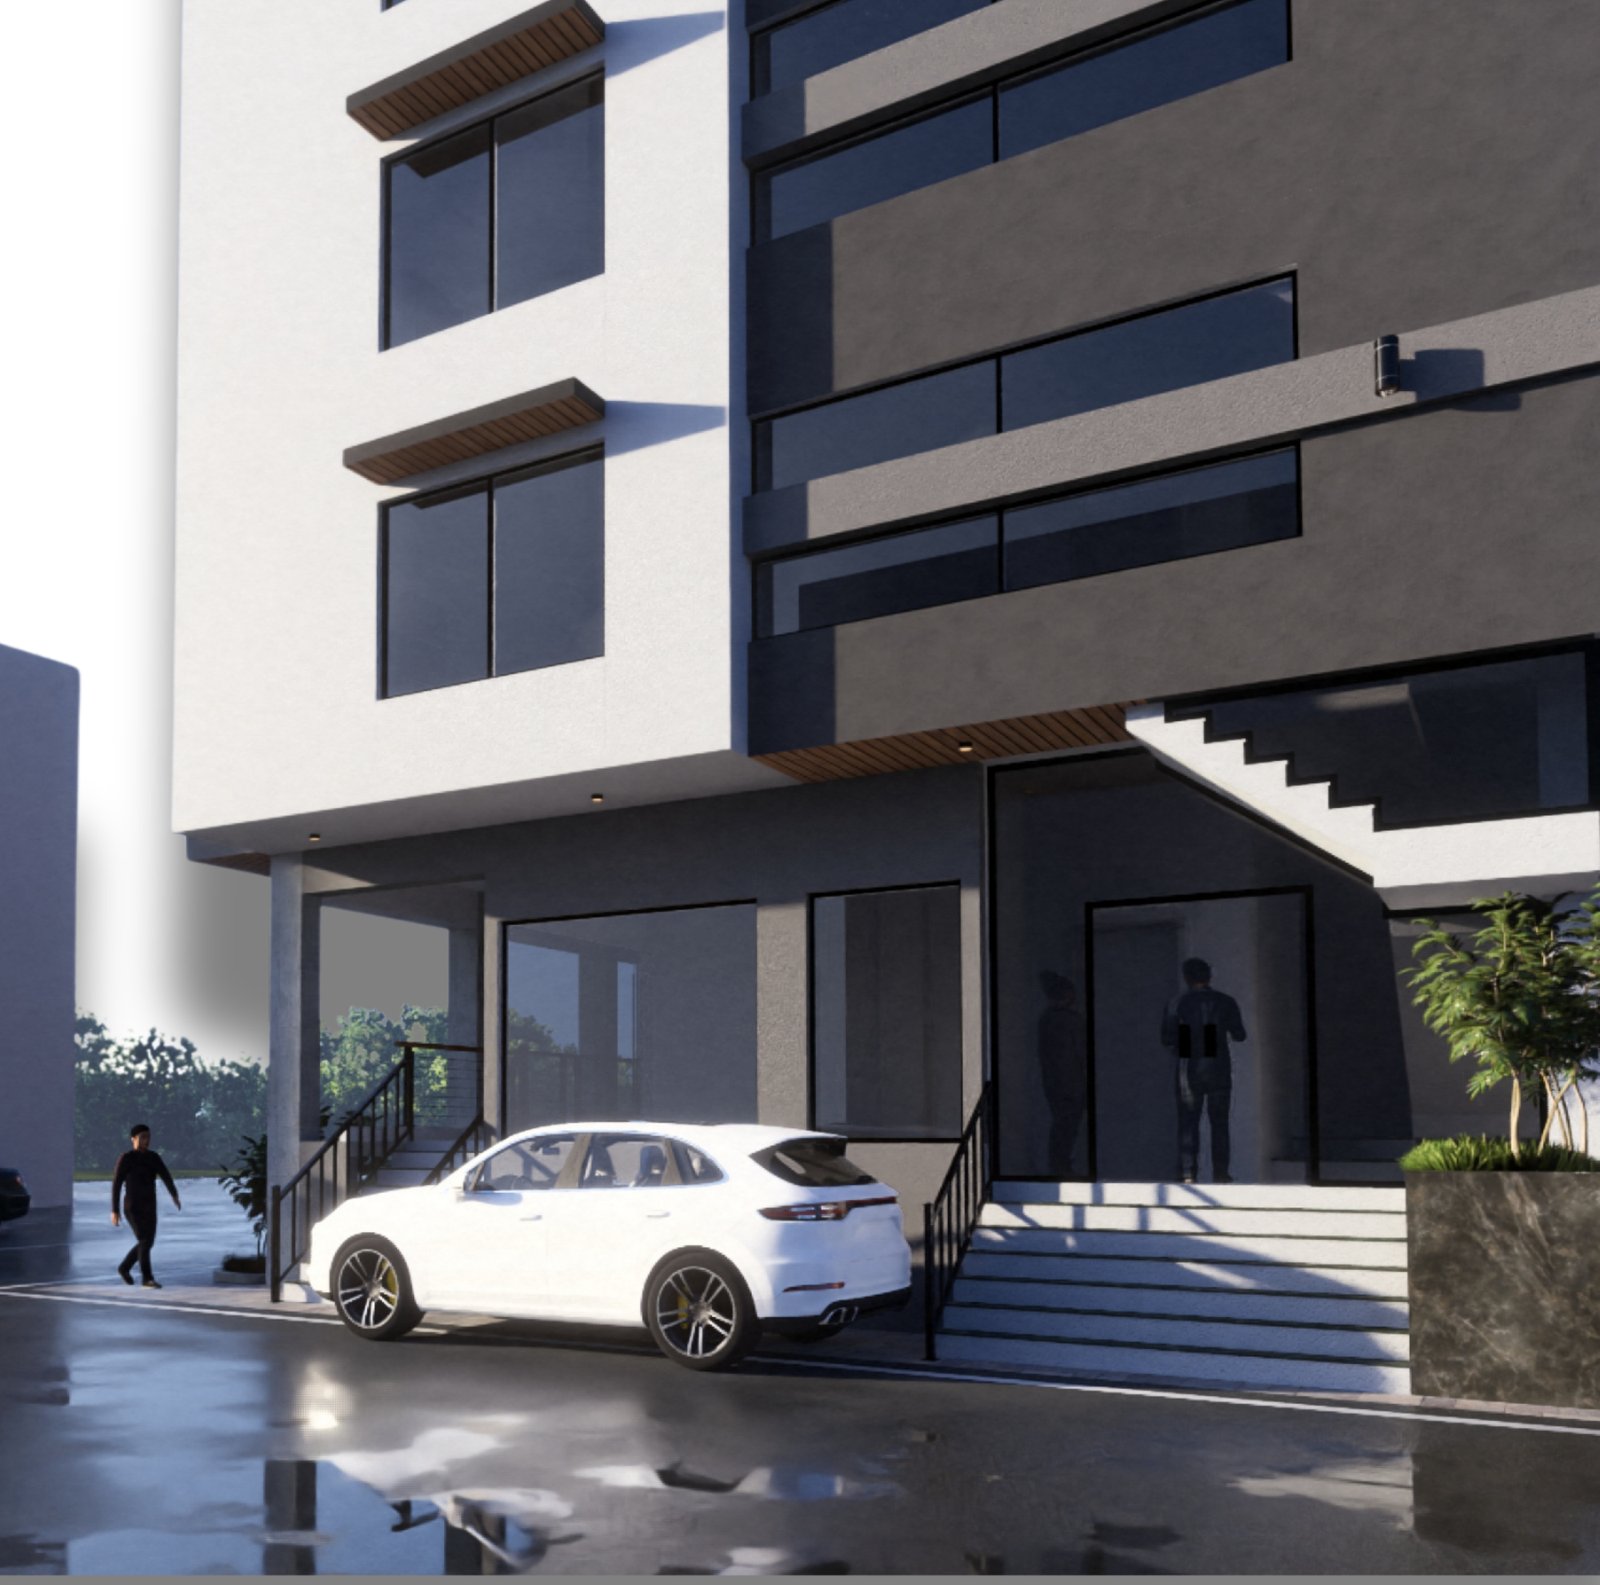
Light, Openness, Calm
Open-Concept Kitchens
Kitchens flow into the lounge in every unit, creating generous social space within compact footprints.
Elegant Bathrooms
Every apartment includes one or two finished washrooms.
Large Windows & Terraces
Generous glazing and private terraces bring natural light and ventilation into each home.
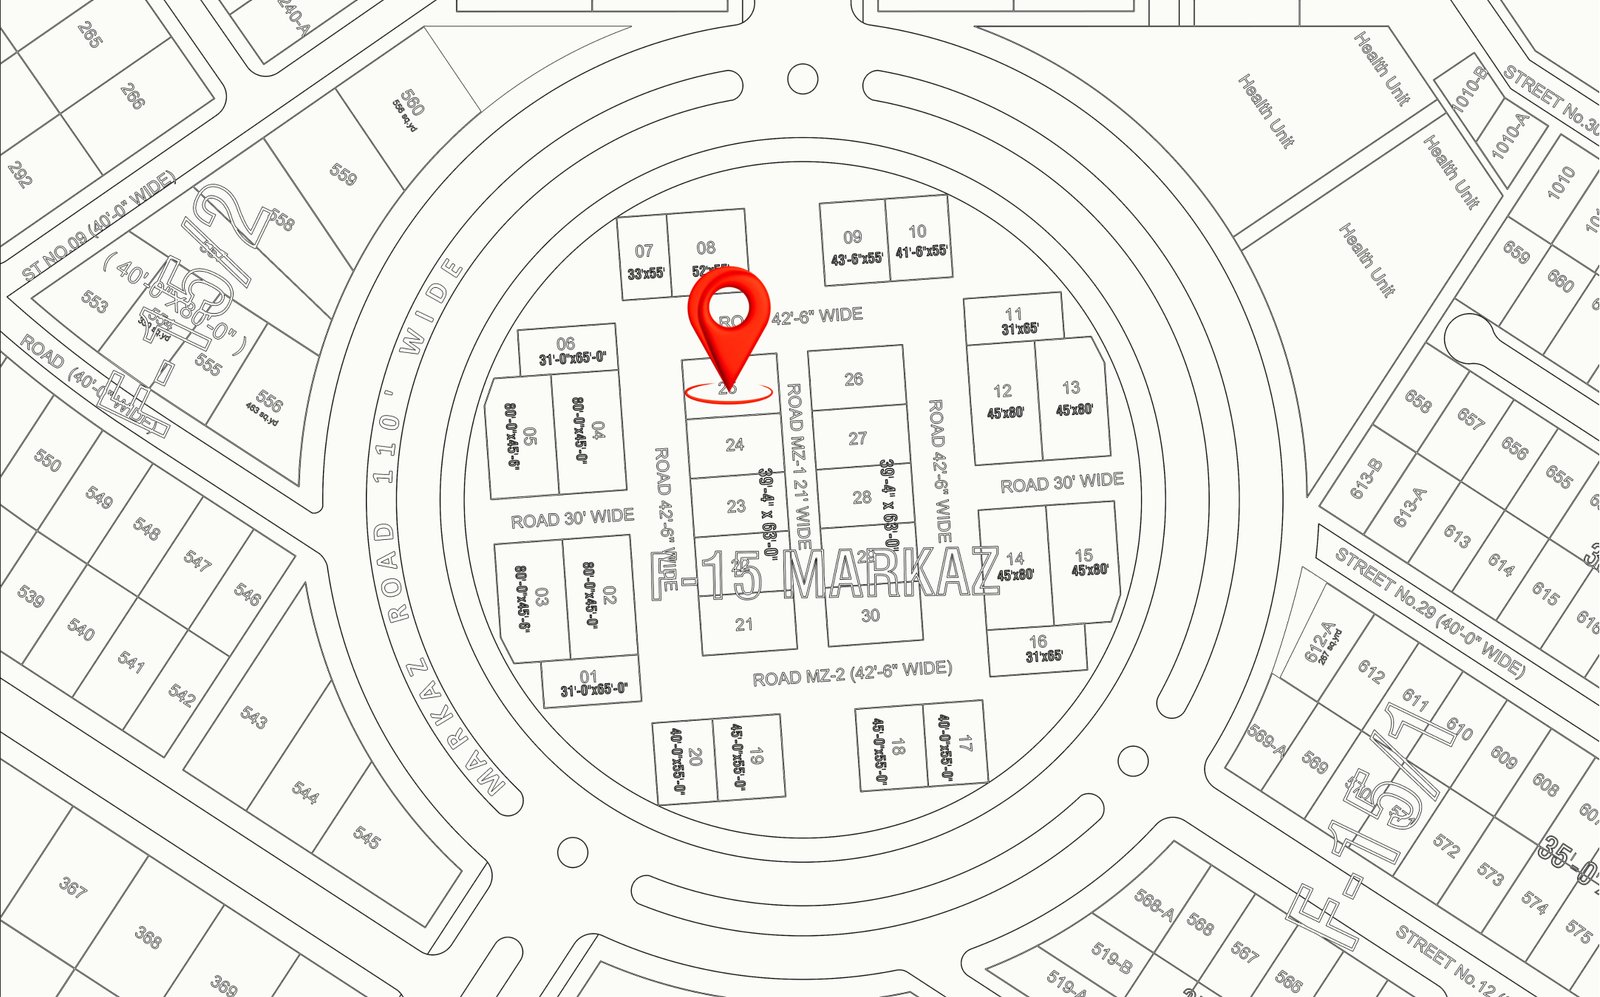
At the Heart of F-15 Markaz
Strategically positioned within the Markaz plot layout, flanked by two 42'-6" sides and a 21' wide road, close to Road MZ-1 and MZ-2.
GT Road & Motorway
Effortless access to the main arteries of the capital.
Airport · 20 min
Islamabad International Airport is around twenty minutes away.
Schools & Hospitals
Established institutions within minutes.
Shopping & Dining
A dense, growing residential and retail catchment.
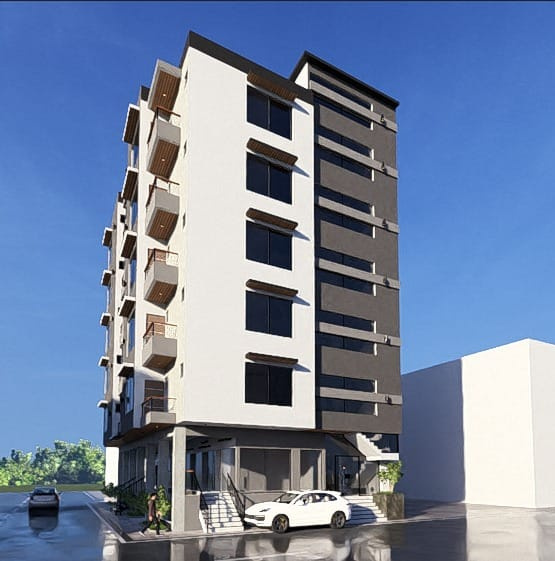
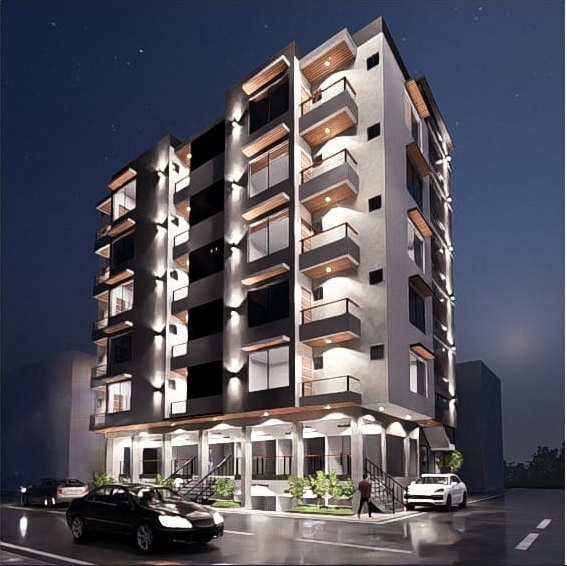
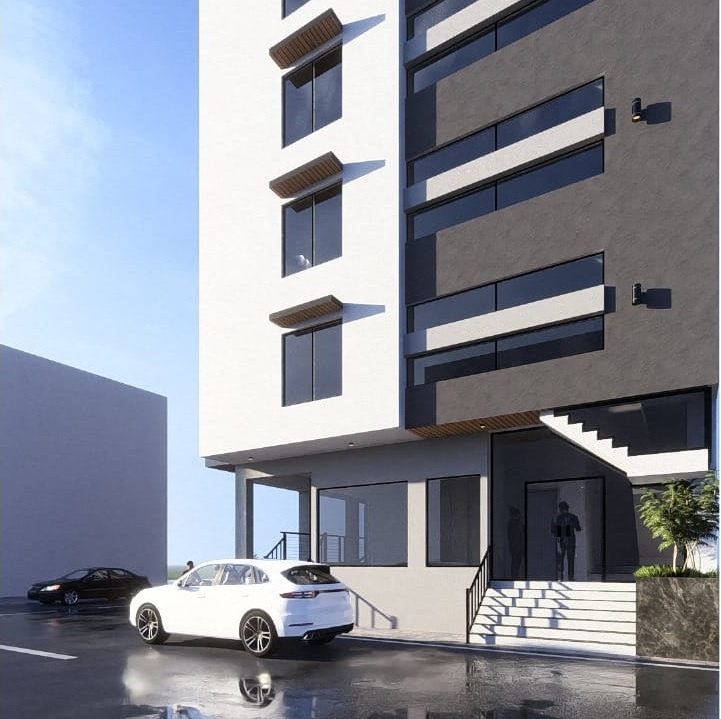
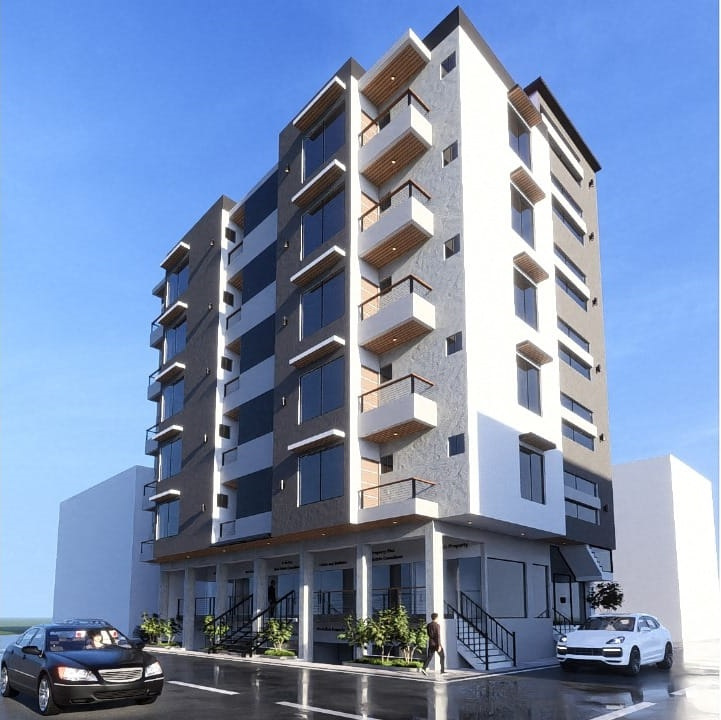
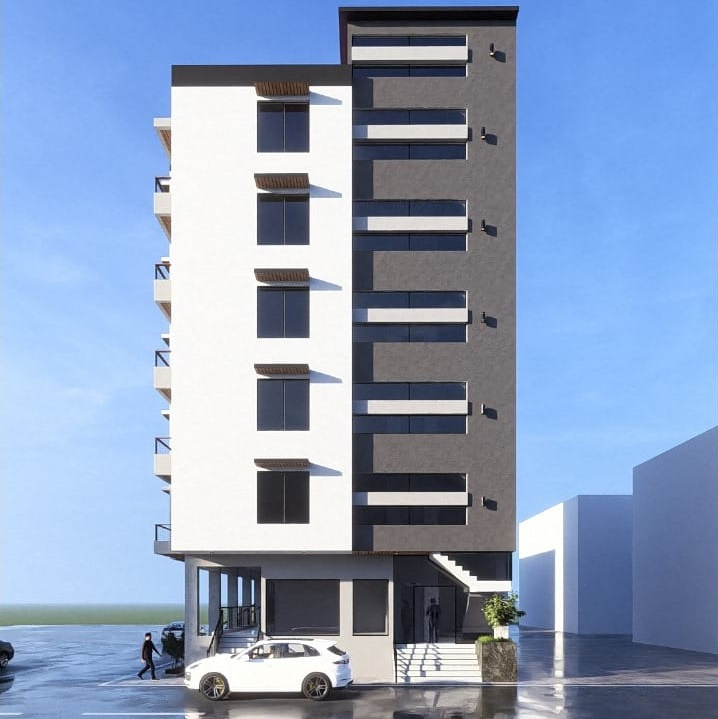
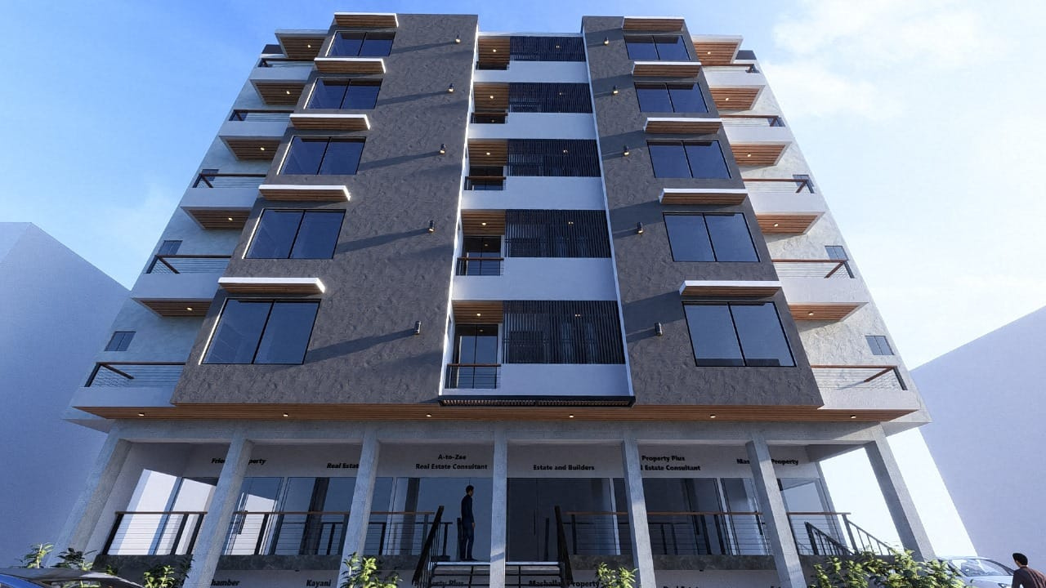
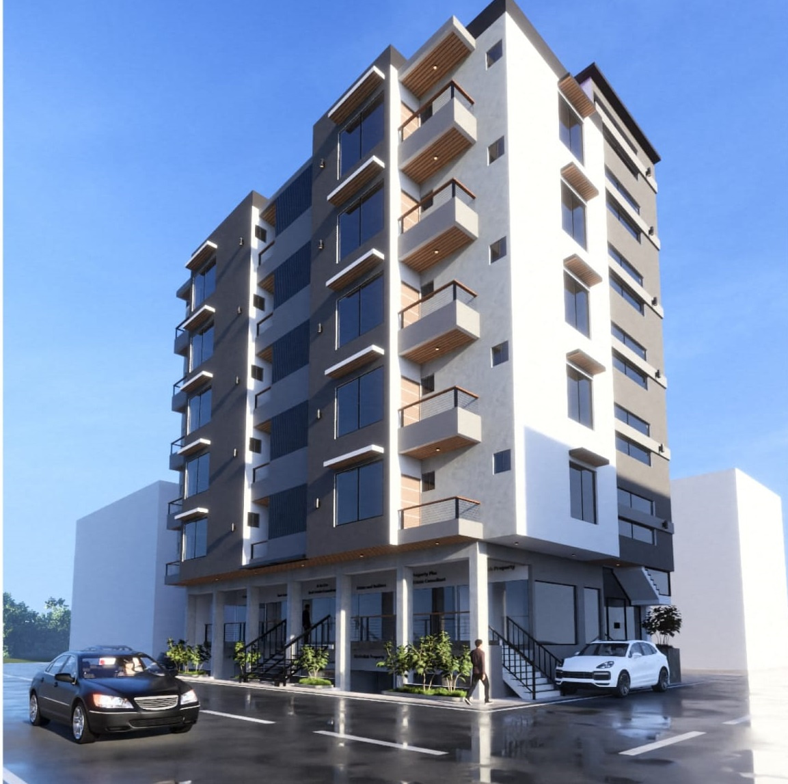
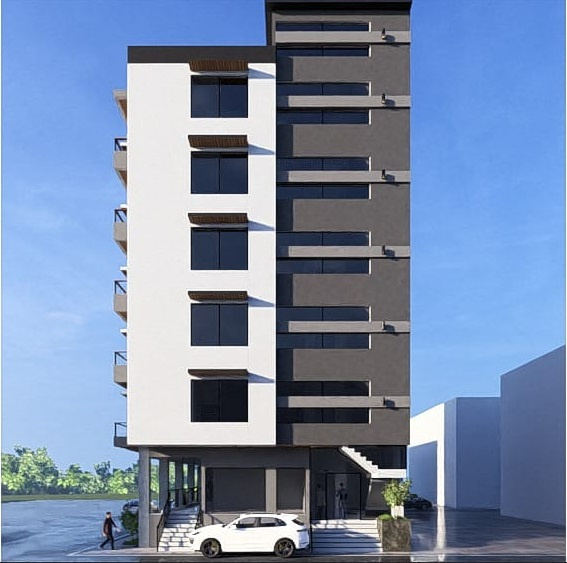
My Visual Diary
A closer look at Barakah Centre — renders, perspectives and moments from site, captured along the way.
Progress On Site
Real footage from site, stage by stage — filmed on location as work moves forward.
Developer & Architect
Barakah Builders
#9, 2nd Floor, Aim Arcade, D-12 Markaz, Islamabad. A developer committed to honest construction, thoughtful planning and lasting value for owners and investors.
H.A.C — Hamza Architecture & Construction
The design studio behind Barakah Centre's separated residential core, wide retail frontages and code-compliant planning.
Reserve Your Place at Barakah Centre
Request the price list, payment plan and availability. Our team responds within one working day.